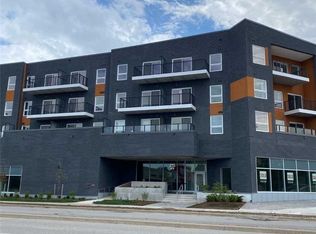
If you are Looking for Boutique Style Living, you have found it at 430 Essa. This Private and Exclusive Boutique Condo offers excellent sound insulation and privacy from neighbours with its steel and concrete construction. This top-floor unit has 9 ft ceilings and unobstructed views with ample windows allowing loads of sunlight to flood its rooms. This freshly painted and well-maintained 2 bedroom, 2 full bathroom unit offers 908 sq. ft. of comfortably designed living space. Enjoy starting your day or relaxing in the evening on your spacious private Full Condo Unit Length Terrace which overlooks the second level common area terrace and gardens. A truly unique and rare feature within this building. Primary Bedroom features 2 large closets providing ample storage and a private ensuite bathroom. The Second Bedroom with its large closet benefits from a walkout to your private open terrace. Entertaining guests is easy in your Open Concept Kitchen and Living Area. The granite counter tops, stainless steel appliances, smooth ceilings, carpet-free floors with durable vinyl flooring and ceiling pot lights create a welcoming space. Includes 1 owned underground Parking Space and 1 owned Locker conveniently located on the same floor. Condo fees include building maintenance, insurance, and common utilities. Individual hydro and water usage are billed separately. Amenities include a fitness centre, party room, EV charging, and an outdoor BBQ area. Conveniently located minutes from Hwy 400, convenient shopping nearby, restaurants, schools, Barrie Transit and GO Station. Don't miss out on this terrific opportunity to make this condo your own! Note: Some photos have been virtually staged to display conceptual living space design.
For sale
C$440,000
430 Essa Rd NE #402, Barrie, ON L9J 0M1
2beds
2baths
Apartment
Built in ----
-- sqft lot
$-- Zestimate®
C$--/sqft
C$699/mo HOA
What's special
Excellent sound insulationPrivacy from neighboursUnobstructed viewsFreshly paintedPrivate ensuite bathroomGranite counter topsStainless steel appliances
- 48 days
- 0
- 0
Zillow last checked:
Listing updated:
Listed by:
CENTURY 21 ATRIA REALTY INC.
Source: TRREB,MLS®#: S13682630 Originating MLS®#: Toronto Regional Real Estate Board
Originating MLS®#: Toronto Regional Real Estate BoardFacts & features
Interior
Bedrooms & bathrooms
- Bedrooms: 2
- Bathrooms: 2
Primary bedroom
- Level: Main
- Dimensions: 2.9 x 5.25
Bedroom 2
- Level: Main
- Dimensions: 4.04 x 3.3
Foyer
- Level: Main
- Dimensions: 1.96 x 1.54
Kitchen
- Level: Main
- Dimensions: 6.39 x 4.5
Living room
- Level: Main
- Dimensions: 6.39 x 4.5
Heating
- Forced Air, Gas
Cooling
- Central Air
Appliances
- Laundry: Ensuite, Laundry Closet
Features
- Flooring: Carpet Free
- Basement: None
- Has fireplace: No
Interior area
- Living area range: 900-999 null
Property
Parking
- Total spaces: 1
- Parking features: Private
- Has garage: Yes
Features
- Exterior features: Terrace Balcony
- Has view: Yes
- View description: Clear
- Waterfront features: None
Lot
- Features: Clear View, Electric Car Charger
Details
- Parcel number: 594900158
Construction
Type & style
- Home type: Apartment
- Property subtype: Apartment
Materials
- Brick Veneer, Concrete
Community & HOA
Community
- Security: Monitored, Security System
HOA
- Amenities included: Community BBQ, Exercise Room, Gym, Party Room/Meeting Room, Rooftop Deck/Garden, Visitor Parking
- Services included: Common Elements Included, Building Insurance Included, Parking Included, CAC Included
- HOA fee: C$699 monthly
- HOA name: SSCC
Location
- Region: Barrie
Financial & listing details
- Annual tax amount: C$3,783
- Date on market: 8/17/2026
Price history
Price history is unavailable.
Public tax history
Tax history is unavailable.
Climate risks
Neighborhood: Holly
Nearby schools
GreatSchools rating
No schools nearby
We couldn't find any schools near this home.

Similar homes
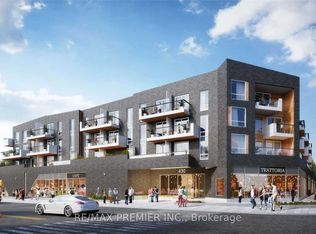
- C$449,9993 bd2 ba-- sqft430 Essa Rd #422, Barrie, ON L9J 0M1For Sale
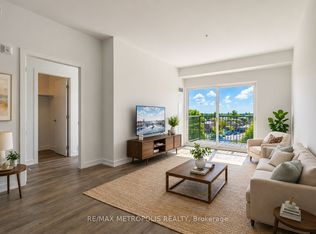 MLS ID #S13792002, RE/MAX METROPOLIS REALTY. TRREB
 - C$443,9002 bd2 ba-- sqft45 Ferndale Dr S #305, Barrie, ON L4N 5W7For Sale
 MLS ID #S13844526, RE/MAX HALLMARK PEGGY HILL GROUP REALTY. TRREB
 - C$455,0002 bd2 ba-- sqft8 Culinary Ln #604, Barrie, ON L9J 0T2For Sale
 MLS ID #S13827900, CENTURY 21 B.J. ROTH REALTY LTD., BROKERAGE. TRREB
 - C$414,9002 bd1 ba-- sqft302 Essa Rd #409, Barrie, ON L9J 0H3For Sale
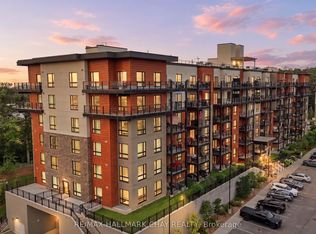 MLS ID #S13633244, RE/MAX HALLMARK CHAY REALTY. TRREB
