This open concept town home is ideal for first-time home buyers, investors or that busy professional who needs close and easy access to the highway. This home features inside garage entry, large sliding doors to your own deck space, lots of natural light, newly replaced kitchen, three-large bedrooms upstairs and a fourth bedroom and bathroom on the lower level with a great sized rec room. Just minutes to the GO train and all amenities. Step out your front door and enjoy the short walk to the gym, outdoor pool, tennis and basketball court, etc. You won't want to miss this one!
For sale
C$399,999
112 Loggers Run #38, Barrie, ON L4N 6X1
4beds
3baths
Townhouse
Built in ----
-- sqft lot
$-- Zestimate®
C$--/sqft
C$897/mo HOA
What's special
Open concept town homeInside garage entryLots of natural lightNewly replaced kitchenGreat sized rec room
- 173 days
- 20
- 7
Zillow last checked:
Listing updated:
Listed by:
Sotheby's International Realty Canada
Source: TRREB,MLS®#: S13014570 Originating MLS®#: One Point Association of REALTORS
Originating MLS®#: One Point Association of REALTORSFacts & features
Interior
Bedrooms & bathrooms
- Bedrooms: 4
- Bathrooms: 3
Primary bedroom
- Level: Second
- Dimensions: 4.09 x 3.07
Bedroom
- Level: Second
- Dimensions: 4.62 x 2.87
Bedroom
- Level: Basement
- Dimensions: 4.47 x 2.64
Bedroom
- Level: Second
- Dimensions: 4.06 x 1
Bathroom
- Level: Second
- Dimensions: 0 x 0
Bathroom
- Level: Basement
- Dimensions: 0 x 0
Bathroom
- Level: Main
- Dimensions: 0 x 0
Foyer
- Level: Main
- Dimensions: 2.87 x 1.22
Kitchen
- Level: Main
- Dimensions: 2.82 x 2.67
Laundry
- Level: Basement
- Dimensions: 2.34 x 2.79
Living room
- Level: Main
- Dimensions: 3.23 x 6.02
Recreation
- Level: Basement
- Dimensions: 5.51 x 2.57
Heating
- Baseboard, Electric
Cooling
- Wall Unit(s)
Appliances
- Laundry: Laundry Room
Features
- None
- Basement: Finished
- Has fireplace: Yes
Interior area
- Living area range: 1200-1399 null
Property
Parking
- Total spaces: 2
- Parking features: Garage
- Has garage: Yes
Features
- Stories: 2
Details
- Parcel number: 591520038
Construction
Type & style
- Home type: Townhouse
- Property subtype: Townhouse
Materials
- Brick
Community & HOA
HOA
- Amenities included: BBQs Allowed, Gym, Outdoor Pool, Squash/Racquet Court, Playground
- Services included: Common Elements Included, Parking Included
- HOA fee: C$897 monthly
- HOA name: SCCC
Location
- Region: Barrie
Financial & listing details
- Annual tax amount: C$2,503
- Date on market: 4/17/2026
Price history
Price history is unavailable.
Public tax history
Tax history is unavailable.
Climate risks
Neighborhood: Ardagh
Nearby schools
GreatSchools rating
No schools nearby
We couldn't find any schools near this home.

Similar homes
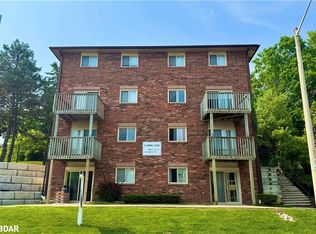
- C$429,8003 bd1 ba-- sqft261 Rose St Unit 4, Barrie, ON L4M 2V3For Sale
 MLS ID #S13874128, RE/MAX HALLMARK CHAY REALTY. TRREB
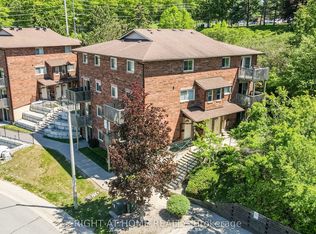
 - C$374,9003 bd1 ba-- sqft1 Quail Cres #103, Barrie, ON L4N 6W9For Sale
 MLS ID #S13815308, RE/MAX HALLMARK CHAY REALTY. TRREB
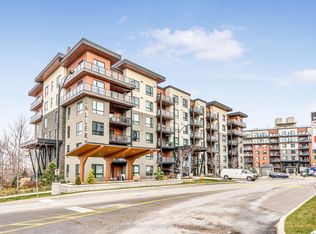
 - C$445,0003 bd2 ba-- sqft235 Ferndale Dr S #13, Barrie, ON L4N 0T6For Sale
 MLS ID #S13719504, HOMELIFE EAGLE REALTY INC.. TRREB
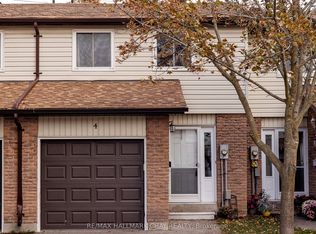
 - C$324,9992 bd1 ba-- sqft1102 Loggers Run Unit 7, Barrie, ON L4N 7K1For Sale
 MLS ID #S13855190, KELLER WILLIAMS EXPERIENCE REALTY. TRREB
