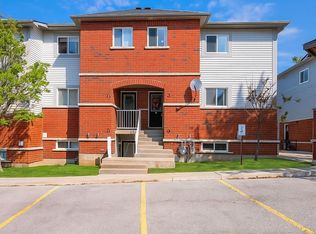
Rare opportunity to own one of the largest units in the sought-after Timberwalk community! This spacious top-floor 3-bedroom, 1-bathroom condo apartment offers approx. 1,400 sq ft of comfortable living with beautiful east-facing city views from your private balcony. Enjoy the ease of single-floor living with in-suite laundry and all the space you need. What truly sets this home apart is the unmatched lifestyle the Timberwalk community delivers; a resort-like setting with an outdoor pool, tennis and basketball courts, gym, sauna, party/meeting room, playgrounds, and beautifully maintained gardens surrounded by mature trees that make you forget you're in the city. Steps to Highway 400, transit, Zehrs, restaurants and parks. Whether you're a growing family or looking to rightsize without compromise, this is the space and lifestyle you've been searching for.
For sale
C$414,000
1 Quail Cres #303, Barrie, ON L4N 6W9
3beds
1baths
Apartment
Built in ----
-- sqft lot
$-- Zestimate®
C$--/sqft
C$757/mo HOA
What's special
Private balconyEase of single-floor livingIn-suite laundryOutdoor poolTennis and basketball courts
- 39 days |
- 6 |
- 0 |
Zillow last checked:
Listing updated:
Listed by:
RE/MAX CROSSTOWN REALTY INC.
Source: TRREB,MLS®#: S13470902 Originating MLS®#: Toronto Regional Real Estate Board
Originating MLS®#: Toronto Regional Real Estate BoardFacts & features
Interior
Bedrooms & bathrooms
- Bedrooms: 3
- Bathrooms: 1
Primary bedroom
- Description: Primary Bedroom
- Level: Main
- Area: 18.23 Square Meters
- Area source: Other
- Dimensions: 2.77 x 6.58
Bedroom 2
- Description: Bedroom 2
- Level: Main
- Area: 9.32 Square Meters
- Area source: Other
- Dimensions: 2.74 x 3.40
Bedroom 3
- Description: Bedroom 3
- Level: Main
- Area: 15.98 Square Meters
- Area source: Other
- Dimensions: 3.77 x 4.24
Bathroom
- Description: Bathroom
- Level: Main
- Area: 0 Square Meters
- Area source: Other
- Dimensions: 0 x 0
Dining room
- Description: Dining Room
- Level: Main
- Area: 13.04 Square Meters
- Area source: Other
- Dimensions: 3.45 x 3.78
Foyer
- Description: Foyer
- Level: Main
- Area: 0 Square Meters
- Area source: Other
- Dimensions: 0 x 0
Kitchen
- Description: Kitchen
- Level: Main
- Area: 11.23 Square Meters
- Area source: Other
- Dimensions: 3.78 x 2.97
Laundry
- Description: Laundry
- Level: Main
- Area: 0 Square Meters
- Area source: Other
- Dimensions: 0 x 0
Living room
- Description: Living Room
- Level: Main
- Area: 31.28 Square Meters
- Area source: Other
- Dimensions: 3.53 x 8.86
Heating
- Baseboard, Electric
Cooling
- None
Appliances
- Laundry: In-Suite Laundry
Features
- None
- Basement: None
- Has fireplace: No
Interior area
- Living area range: 1400-1599 null
Property
Parking
- Total spaces: 1
- Parking features: Surface
Accessibility
- Accessibility features: None
Features
- Patio & porch: Deck
- Exterior features: Open Balcony
- Has view: Yes
- View description: Bay, City, Trees/Woods
- Has water view: Yes
- Water view: Bay
- Waterfront features: None
Lot
- Features: Park, Public Transit, School Bus Route, Rec./Commun.Centre
Details
- Parcel number: 591420045
Construction
Type & style
- Home type: Apartment
- Property subtype: Apartment
- Attached to another structure: Yes
Materials
- Brick
Community & HOA
HOA
- Amenities included: Exercise Room, Gym, Outdoor Pool, Party Room/Meeting Room, Playground, Tennis Court
- Services included: Building Insurance Included
- HOA fee: C$757 monthly
- HOA name: SCC
Location
- Region: Barrie
Financial & listing details
- Date on market: 6/20/2026
RE/MAX CROSSTOWN REALTY INC.
RE/MAX CROSSTOWN REALTY INC.
By pressing Contact Agent, you agree that the real estate professional identified above may call/text you about your search, which may involve use of automated means and pre-recorded/artificial voices. You don't need to consent as a condition of buying any property, goods, or services. Message/data rates may apply. You also agree to our Terms of Use. Zillow does not endorse any real estate professionals. We may share information about your recent and future site activity with your agent to help them understand what you're looking for in a home.
Price history
Price history is unavailable.
Public tax history
Tax history is unavailable.
Climate risks
Neighborhood: Ardagh
Nearby schools
GreatSchools rating
No schools nearby
We couldn't find any schools near this home.
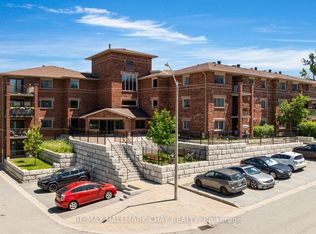
- C$399,9003 bd1 ba-- sqft1 Quail Cres #103, Barrie, ON L4N6W9For Sale
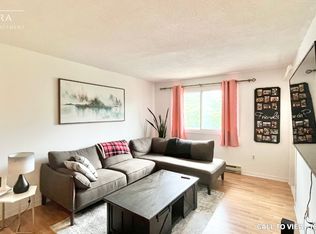
- C$--2 bd1 ba1k sqft1 Quail Cres #309, Barrie, ON L4N6W9Off Market
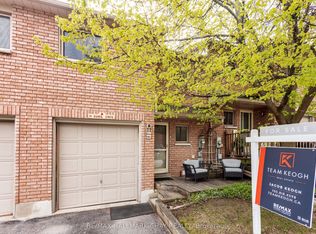
- C$449,8004 bd2 ba-- sqft11 Quail Cres, Barrie, ON L4N6X1For Sale
- C$570,0003 bd2 ba1.2k sqft300 Essa Rd #109, Barrie, ON L9J0B9Sold
- C$399,9002 bd1 ba-- sqft300 Essa Rd #603, Barrie, ON L9J0B9For Sale
- C$399,9994 bd3 ba-- sqft112 Loggers Run #38, Barrie, ON L4N6X1For Sale
- C$--1 bd1 ba-- sqft306 Essa Rd #107, Barrie, ON L9J0H5Off Market
- C$569,9003 bd2 ba-- sqft300 Essa Rd E #201, Barrie, ON L9J0B9For Sale
Similar homes
- C$399,9003 bd1 ba-- sqft1 Quail Cres #103, Barrie, ON L4N 6W9For SaleMLS ID #S13612598, RE/MAX HALLMARK CHAY REALTY. TRREB
- C$445,0003 bd2 ba-- sqft235 Ferndale Dr S #13, Barrie, ON L4N 0T6For Sale
 MLS ID #S13542890, HOMELIFE EAGLE REALTY INC.. TRREB
 - C$455,0003 bd2 ba-- sqft241 Ferndale Dr S #37, Barrie, ON L4N 0T6For Sale
 MLS ID #S13583572, PARKER COULTER REALTY BROKERAGE INC.. TRREB
 - C$399,0002 bd1 ba-- sqftSUNNIDALE TERRACE, Barrie, ON L4N 6R9For Sale
 MLS ID #S13456952, RE/MAX HALLMARK PEGGY HILL GROUP REALTY. TRREB
 - C$369,9002 bd1 ba-- sqftThe Walnut Grove, Barrie, ON L4M 3G3For SaleMLS ID #S13592744, RE/MAX HALLMARK CHAY REALTY. TRREB
- C$389,9002 bd1 ba-- sqft42 Ferndale Dr S #108, Barrie, ON L4N 2M5For SaleMLS ID #S13063314, REAL BROKER ONTARIO LTD.. TRREB
- C$439,9002 bd2 ba-- sqftThe Regatta, Barrie, ON L4N 7R6For SaleMLS ID #S13414422, KARI CIPOLLA, RSPS, Salesperson. TRREB
- C$359,9002 bd2 ba-- sqftThe Canterbury, Barrie, ON L4N 6C3For SaleMLS ID #S13580028, MAIN STREET REALTY LTD.. TRREB
- C$415,0002 bd2 ba-- sqftLakeVu, Barrie, ON L4M 0L5For SaleMLS ID #S13547990, CENTURY 21 B.J. ROTH REALTY LTD., BROKERAGE. TRREB
- C$424,0002 bd2 ba-- sqft408 Veterans Dr #1, Barrie, ON L4N 9G9For SaleMLS ID #S12847370, RE/MAX HALLMARK CHAY REALTY. TRREB
- C$459,0002 bd2 ba-- sqftREGATTA TOWER, Barrie, ON L4N 7R6For SaleMLS ID #S13145636, WORLD CLASS REALTY POINT. TRREB
- C$399,9001 bd2 ba-- sqft74 Ross St #82, Barrie, ON L4N 1G3For SaleMLS ID #S13519996, FARIS TEAM REAL ESTATE. TRREB
- C$489,9003 bd2 ba-- sqftMapleview Gardens, Barrie, ON L4N 7L4For SaleMLS ID #S13475260, RE/MAX Hallmark York Group Realty Ltd.. TRREB
- C$324,9002 bd2 ba-- sqftJacob's Terrace, Barrie, ON L4N 0W4For SaleMLS ID #S13449154, COLDWELL BANKER THE REAL ESTATE CENTRE. TRREB
- C$499,0003 bd2 ba-- sqft40 Ferndale Dr S #402, Barrie, ON L4N 2L3For SaleMLS ID #S12814600, RE/MAX HALLMARK PEGGY HILL GROUP REALTY. TRREB
- C$409,9001 bd1 ba-- sqft15 Kneeshaw Dr #406, Barrie, ON L9J 0X9For SaleMLS ID #S13425616, SUTTON GROUP-ADMIRAL REALTY INC.. TRREB
- C$324,9002 bd2 ba-- sqft49 Jacobs Ter #114, Barrie, ON L4N 0W4For SaleMLS ID #S13171084, CENTURY 21 B.J. ROTH REALTY LTD., BROKERAGE. TRREB
- C$325,900-- bd1 ba-- sqft43 Ferndale Dr S #104, Barrie, ON L4N 5W6For SaleMLS ID #S13533356, CENTURY 21 B.J. ROTH REALTY LTD., BROKERAGE. TRREB
- C$469,9003 bd3 ba-- sqft2 Bernick Dr #23, Barrie, ON L4M 5K4For SaleMLS ID #S13587782, Keller Williams Experience Realty. TRREB
- C$399,9002 bd2 ba-- sqft15 Cheltenham Rd #8, Barrie, ON L4M 0E7For SaleMLS ID #S13446424, KELLER WILLIAMS EXPERIENCE REALTY. TRREB
