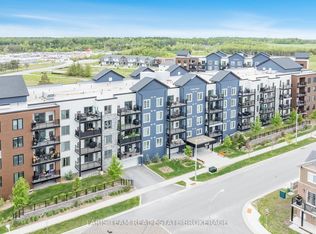
Welcome to The Canterbury located in Barrie South! This well-maintained top-floor condo offers 2 bedrooms, 2 bathrooms, and a functional open-concept layout, making it an excellent option for first-time buyers, those looking to downsize, or investors.Oversized windows provide an abundance of natural light throughout the living and dining areas. The kitchen features ample cabinet and counter space, a double sink, and includes all appliances. The spacious primary bedroom offers a private 3-piece ensuite, while the second bedroom provides flexibility for guests, a home office, or additional living space.Additional features include ensuite laundry, an exclusive storage locker conveniently located near the mailboxes, elevator access from the main lobby, affordable condo fees, and a shared outdoor BBQ area with gazebo for residents.Located in a neighbourhood with nearby parks and recreational facilities, this home also offers convenient access to Highway 400, Highway 27, shopping, schools, and the Barrie Allandale GO Station for commuters.A practical and low-maintenance opportunity in a well-established community. Book your private showing today.
For sale
C$359,900
500 Mapleview Dr W #305, Barrie, ON L4N 6C3
2beds
2baths
Apartment
Built in ----
-- sqft lot
$-- Zestimate®
C$--/sqft
C$643/mo HOA
What's special
- 2 days |
- 0 |
- 0 |
Zillow last checked:
Listing updated:
Listed by:
MAIN STREET REALTY LTD.
Source: TRREB,MLS®#: S13580028 Originating MLS®#: Toronto Regional Real Estate Board
Originating MLS®#: Toronto Regional Real Estate BoardFacts & features
Interior
Bedrooms & bathrooms
- Bedrooms: 2
- Bathrooms: 2
Primary bedroom
- Level: Main
- Dimensions: 3.47 x 5.24
Bedroom 2
- Level: Main
- Dimensions: 2.5 x 2.83
Dining room
- Level: Main
- Dimensions: 3.38 x 3.32
Kitchen
- Level: Main
- Dimensions: 2.75 x 1.55
Living room
- Level: Main
- Dimensions: 3.38 x 3.81
Heating
- Forced Air, Gas
Cooling
- Central Air
Appliances
- Included: Water Heater, Water Heater Owned
- Laundry: In-Suite Laundry
Features
- Storage, Storage Area Lockers
- Basement: None
- Has fireplace: No
Interior area
- Living area range: 800-899 null
Video & virtual tour
Property
Parking
- Total spaces: 1
- Parking features: Surface
Features
- Exterior features: Controlled Entry, Landscaped
Lot
- Features: Golf, Library, Park, Public Transit, Rec./Commun.Centre, School
Details
- Parcel number: 593260085
Construction
Type & style
- Home type: Apartment
- Property subtype: Apartment
Materials
- Brick
Community & HOA
Community
- Security: Security System, Smoke Detector(s)
HOA
- Amenities included: Party Room/Meeting Room, Visitor Parking, BBQs Allowed
- Services included: Building Insurance Included, Common Elements Included, Parking Included, Heat Included, Water Included
- HOA fee: C$643 monthly
- HOA name: SSCP
Location
- Region: Barrie
Financial & listing details
- Annual tax amount: C$3,318
- Date on market: 7/18/2026
MAIN STREET REALTY LTD.
MAIN STREET REALTY LTD.
By pressing Contact Agent, you agree that the real estate professional identified above may call/text you about your search, which may involve use of automated means and pre-recorded/artificial voices. You don't need to consent as a condition of buying any property, goods, or services. Message/data rates may apply. You also agree to our Terms of Use. Zillow does not endorse any real estate professionals. We may share information about your recent and future site activity with your agent to help them understand what you're looking for in a home.
Price history
Price history is unavailable.
Public tax history
Tax history is unavailable.
Climate risks
Neighborhood: Holly
Nearby schools
GreatSchools rating
No schools nearby
We couldn't find any schools near this home.
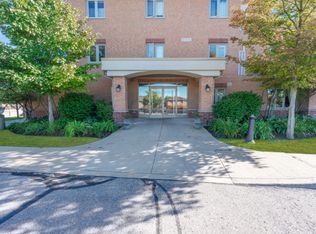
- C$--2 bd2 ba-- sqft500 Mapleview Dr W #309, Barrie, ON L4N6C3Off Market
- C$665,0003 bd2 ba-- sqft30 Ginger Dr, Barrie, ON L4N9Z3For Sale

- C$615,0003 bd3 ba1.5k sqft103 Downing Cres, Barrie, ON L4N8V5Sold
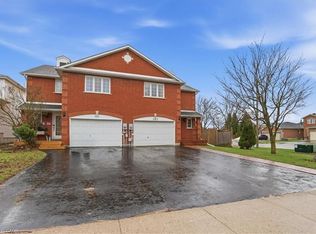
- C$--4 bd3 ba-- sqft43 Ginger Dr, Barrie, ON L4N9Z3Off Market

- C$839,9006 bd4 ba-- sqft57 Violet St, Barrie, ON L4N9N3For Sale
- C$1,0001 bd1 ba-- sqft192 Sundew Dr, Barrie, ON L4N9Z3For Rent
- C$--4 bd2 ba1.6k sqft21 Columbia Rd, Barrie, ON L4N8C7Off Market
- C$2,8004 bd3 ba-- sqft84 Butternut Dr, Barrie, ON L4N9Z6For Rent
Similar homes
- C$389,9002 bd1 ba-- sqft3 Sawmill Rd #2, Barrie, ON L4N 6X3For Sale
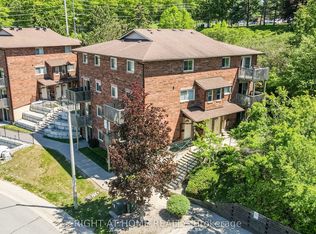 MLS ID #S13449054, RIGHT AT HOME REALTY INC.. TRREB
 - C$329,9002 bd1 ba-- sqft150 Dunlop St E #904, Barrie, ON L4M 6H1For Sale
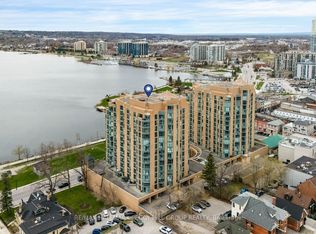 MLS ID #S13567964, RE/MAX HALLMARK PEGGY HILL GROUP REALTY. TRREB
 - C$449,9002 bd1 ba-- sqft54 Koda St #207, Barrie, ON L9J 0H7For Sale
 MLS ID #S13555380, FARIS TEAM REAL ESTATE. TRREB
 - C$324,9002 bd2 ba-- sqftJacob's Terrace, Barrie, ON L4N 0W4For Sale
 MLS ID #S13449154, COLDWELL BANKER THE REAL ESTATE CENTRE. TRREB
 - C$389,9002 bd1 ba-- sqft42 Ferndale Dr S #108, Barrie, ON L4N 2M5For SaleMLS ID #S13063314, REAL BROKER ONTARIO LTD.. TRREB
- C$315,0002 bd1 ba-- sqft163 Edgehill Dr #D11, Barrie, ON L4N 1L9For SaleMLS ID #S13539104, CENTURY 21 B.J. ROTH REALTY LTD., BROKERAGE. TRREB
- C$324,9002 bd2 ba-- sqft49 Jacobs Ter #114, Barrie, ON L4N 0W4For SaleMLS ID #S13171084, CENTURY 21 B.J. ROTH REALTY LTD., BROKERAGE. TRREB
- C$455,0003 bd2 ba-- sqft241 Ferndale Dr S #37, Barrie, ON L4N 0T6For SaleMLS ID #S13583572, PARKER COULTER REALTY BROKERAGE INC.. TRREB
- C$334,9002 bd1 ba-- sqft167 Edgehill Dr #E9, Barrie, ON L4N 1L9For SaleMLS ID #S13221238, RE/MAX HALLMARK PEGGY HILL GROUP REALTY. TRREB
- C$325,900-- bd1 ba-- sqft43 Ferndale Dr S #104, Barrie, ON L4N 5W6For SaleMLS ID #S13533356, CENTURY 21 B.J. ROTH REALTY LTD., BROKERAGE. TRREB
- C$299,9002 bd2 ba-- sqft49 Jacobs Ter #209, Barrie, ON L4N 0W4For SaleMLS ID #S13461452, CENTURY 21 B.J. ROTH REALTY LTD., BROKERAGE. TRREB
- C$450,0002 bd2 ba-- sqft40 Ferndale Dr S #210, Barrie, ON L4N 2L3For SaleMLS ID #S13515684, FARIS TEAM REAL ESTATE. TRREB
- C$399,0002 bd1 ba-- sqftSUNNIDALE TERRACE, Barrie, ON L4N 6R9For SaleMLS ID #S13456952, RE/MAX HALLMARK PEGGY HILL GROUP REALTY. TRREB
- C$414,0003 bd1 ba-- sqft1 Quail Cres #303, Barrie, ON L4N 6W9For SaleMLS ID #S13470902, RE/MAX CROSSTOWN REALTY INC.. TRREB
- C$419,9003 bd1 ba-- sqft1 Quail Cres #103, Barrie, ON L4N 6W9For SaleMLS ID #S13501320, RE/MAX HALLMARK CHAY REALTY. TRREB
- C$383,8991 bd1 ba-- sqft41 Ferndale Dr S #309, Barrie, ON L4N 5T6For SaleMLS ID #S13196774, RARE REAL ESTATE. TRREB
- C$399,0002 bd1 ba-- sqft74 Ross St Suite 53, Barrie, ON L4N 1G3For SaleMLS ID #S13156996, RIGHT AT HOME REALTY INC.. TRREB
- C$345,0001 bd1 ba-- sqftMarina Bay/Regatta, Barrie, ON L4N 7R6For SaleMLS ID #S13064452, LESLEY PORTER, Broker. TRREB
- C$399,9001 bd2 ba-- sqft74 Ross St #82, Barrie, ON L4N 1G3For SaleMLS ID #S13519996, FARIS TEAM REAL ESTATE. TRREB
- C$439,9002 bd2 ba-- sqftThe Regatta, Barrie, ON L4N 7R6For SaleMLS ID #S13414422, KARI CIPOLLA, RSPS, Salesperson. TRREB
