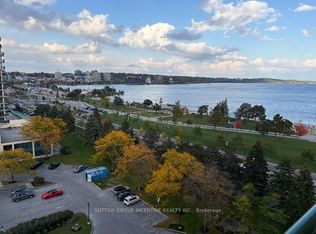
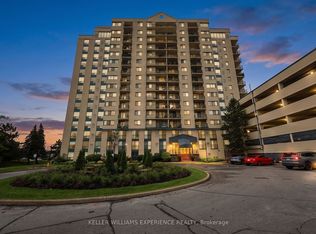
Beautiful ever changing seasons and fabulous views of Kempenfelt Bay and the lake shore. Spacious but cozy 640 sq ft 1 bedroom, 1 bathroom condo on the 5th floor. Galley style kitchen open with breakfast bar/eating area and stainless steel appliances. Living and dining area with walk out to balcony. Good sized primary bedroom with a 2nd walk out to the balcony and spacious walk in closet. Stacking washer & dryer and storage. Freshly painted, and high-end waterproof wood grain flooring recently installed by BIYORK FLOORS. One owned parking spot is included. Pets are allowed with some restrictions. Access to pool /fitness/sauna etc. at 65 Ellen St. (Commodore Club) Enjoy daily walks along the waterfront at the Lake shore or stroll further to the downtown area to great shops, eateries, library and social entertainment that are just moments away, good proximity to the Go Train, Bus Terminal and Hwy 400, many activities & amenities that this home offers.
For sale
C$295,000
75 Ellen St #506, Barrie, ON L4N 7R6
1beds
1baths
Apartment
Built in ----
-- sqft lot
$-- Zestimate®
C$--/sqft
C$709/mo HOA
What's special
Stainless steel appliancesSpacious walk in closetStacking washer and dryerFreshly painted
- 21 days
- 12
- 4
Zillow last checked:
Listing updated:
Listed by:
LESLEY PORTER, Broker,
CENTURY 21 B.J. ROTH REALTY LTD., BROKERAGE
Source: TRREB,MLS®#: S13815030 Originating MLS®#: Toronto Regional Real Estate Board
Originating MLS®#: Toronto Regional Real Estate BoardFacts & features
Interior
Bedrooms & bathrooms
- Bedrooms: 1
- Bathrooms: 1
Primary bedroom
- Level: Main
- Dimensions: 4.1 x 3.1
Bathroom
- Level: Main
- Dimensions: 1.52 x 2.44
Kitchen
- Level: Main
- Dimensions: 2.79 x 2.4
Living room
- Level: Main
- Dimensions: 5.7 x 3.35
Utility room
- Level: Main
- Dimensions: 1.52 x 1.52
Heating
- Baseboard, Electric
Cooling
- Central Air
Appliances
- Laundry: In-Suite Laundry, Main Level
Features
- None
- Basement: None
- Has fireplace: No
Interior area
- Living area range: 600-699 null
Property
Parking
- Total spaces: 1
- Parking features: Covered
- Has garage: Yes
Features
- Exterior features: Open Balcony
- Has view: Yes
- View description: Beach, Bay
- Has water view: Yes
- Water view: Beach,Bay
Details
- Parcel number: 591710272
Construction
Type & style
- Home type: Apartment
- Architectural style: Bungalow
- Property subtype: Apartment
Materials
- Stucco (Plaster), Other
Community & HOA
HOA
- Services included: Water Included, Building Insurance Included, Common Elements Included
- HOA fee: C$709 monthly
- HOA name: Simcoe
Location
- Region: Barrie
Financial & listing details
- Tax assessed value: C$184,000
- Annual tax amount: C$3,117
- Date on market: 9/22/2026
- Inclusions: Fridge, stove, stacking washer & dryer, large mirror.
- Exclusions: None
Price history
Price history is unavailable.
Public tax history
Tax history is unavailable.
Climate risks
Neighborhood: City Centre
Nearby schools
GreatSchools rating
No schools nearby
We couldn't find any schools near this home.
Similar homes
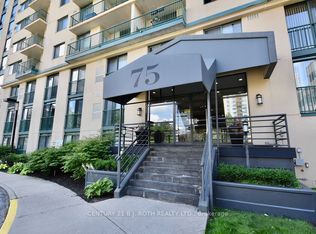
- C$299,900-- bd1 ba-- sqft75 Ellen St #1102, Barrie, ON L4N 7R6For Sale
 MLS ID #S13773610, CENTURY 21 B.J. ROTH REALTY LTD., BROKERAGE. TRREB
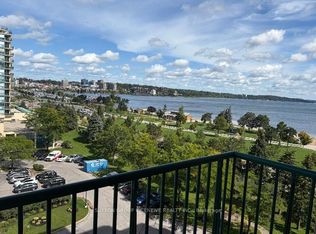
 - C$279,0001 bd1 ba-- sqftThe Regatta, Barrie, ON L4N 7R6For Sale
 MLS ID #S13168670, SUTTON GROUP INCENTIVE REALTY INC.. TRREB
 - C$300,0002 bd1 ba-- sqft150 Dunlop St E #904, Barrie, ON L4M 6H1For Sale
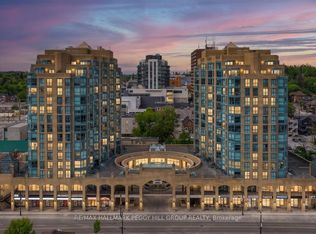 MLS ID #S13832090, RE/MAX HALLMARK PEGGY HILL GROUP REALTY. TRREB
 - C$299,9002 bd2 ba-- sqft126 Bell Farm Rd #414, Barrie, ON L4M 6J3For Sale
 MLS ID #S13883042, RE/MAX HALLMARK CHAY REALTY. TRREB
