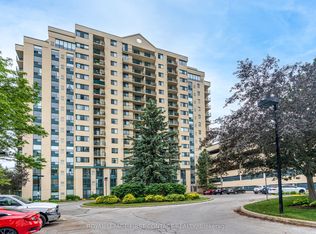
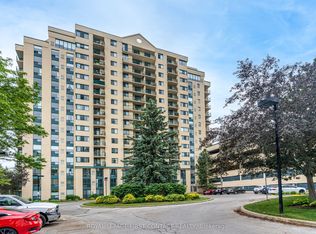
**Elevated Lake Simcoe Living With Views That Make Every Day Feel Like a Getaway** Perched on the 11th floor, this spacious 2-bedroom, 2-bathroom condo offers a front-row seat to the beauty of Lake Simcoe. From the private balcony, enjoy tranquil pond and lake views, with walkouts from both the living room and primary suite creating an effortless connection to the outdoors. The thoughtfully designed split-bedroom layout offers privacy and versatility, with the bedrooms positioned apart from the main living space. The primary retreat features a generous 4-piece ensuite with a relaxing soaker tub and separate shower. Inside, the home combines comfort and practicality with hardwood floors, stainless steel appliances, upgraded lighting, a dedicated laundry room, and newly installed water shut-offs. Residents also have access to convenient building amenities, including an indoor pool, fitness room, and guest suites. Location is a standout. Head out for a stroll along the waterfront, enjoy the marina and trails, or walk into downtown Barrie for restaurants, cafés, shopping, parks, and entertainment. Whether you're looking for a year-round home, a weekend escape, or an investment opportunity, this is a chance to enjoy the best of waterfront living without giving up urban convenience. Lake views. Walkable waterfront. Downtown at your doorstep. A lifestyle worth coming home to.
For sale
C$299,000
75 Ellen St #1111, Barrie, ON L4N 7R6
2beds
2baths
Apartment
Built in ----
-- sqft lot
$-- Zestimate®
C$--/sqft
C$940/mo HOA
What's special
Private balconyThoughtfully designed split-bedroom layoutRelaxing soaker tubSeparate showerHardwood floorsStainless steel appliancesUpgraded lighting
- 12 days
- 55
- 0
Zillow last checked:
Listing updated:
Listed by:
RE/MAX REALTRON REALTY INC.
Source: TRREB,MLS®#: S13875824 Originating MLS®#: Toronto Regional Real Estate Board
Originating MLS®#: Toronto Regional Real Estate BoardFacts & features
Interior
Bedrooms & bathrooms
- Bedrooms: 2
- Bathrooms: 2
Primary bedroom
- Level: Flat
- Dimensions: 3.2 x 3.96
Bedroom 2
- Level: Flat
- Dimensions: 2.74 x 3.35
Dining room
- Level: Flat
- Dimensions: 4.51 x 5.94
Kitchen
- Level: Flat
- Dimensions: 2.74 x 2.13
Living room
- Level: Flat
- Dimensions: 4.51 x 5.94
Heating
- Forced Air, Electric
Cooling
- Central Air
Appliances
- Laundry: In-Suite Laundry
Features
- Flooring: Carpet Free
- Basement: None
- Has fireplace: No
Interior area
- Living area range: 1000-1199 null
Video & virtual tour
Property
Parking
- Total spaces: 1
- Parking features: Underground
- Has garage: Yes
Features
- Exterior features: Controlled Entry, Landscaped, Open Balcony
- Has view: Yes
- View description: Beach, Lake
- Has water view: Yes
- Water view: Beach,Lake
Lot
- Features: Beach, Clear View, Hospital, Marina, Public Transit, Waterfront
- Topography: Dry,Flat
Details
- Parcel number: 591710425
Construction
Type & style
- Home type: Apartment
- Property subtype: Apartment
Materials
- Concrete
Community & HOA
HOA
- Amenities included: Exercise Room, Guest Suites, Indoor Pool, Party Room/Meeting Room, Visitor Parking
- Services included: Common Elements Included, Building Insurance Included, Water Included, Parking Included
- HOA fee: C$940 monthly
- HOA name: SCC
Location
- Region: Barrie
Financial & listing details
- Annual tax amount: C$3,375
- Date on market: 10/8/2026
Price history
Price history is unavailable.
Public tax history
Tax history is unavailable.
Climate risks
Neighborhood: City Centre
Nearby schools
GreatSchools rating
No schools nearby
We couldn't find any schools near this home.
Similar homes
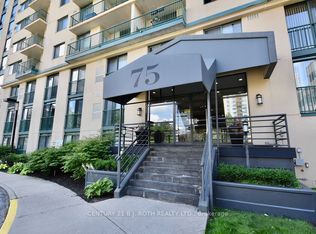
- C$299,900-- bd1 ba-- sqft75 Ellen St #1102, Barrie, ON L4N 7R6For Sale
 MLS ID #S13773610, CENTURY 21 B.J. ROTH REALTY LTD., BROKERAGE. TRREB
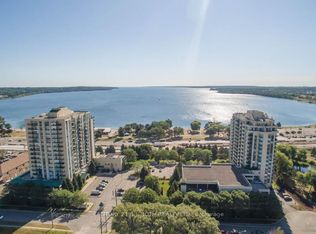
 - C$295,0001 bd1 ba-- sqft75 Ellen St #506, Barrie, ON L4N 7R6For Sale
 MLS ID #S13815030, LESLEY PORTER, Broker. TRREB
 - C$300,0002 bd1 ba-- sqft150 Dunlop St E #904, Barrie, ON L4M 6H1For Sale
 MLS ID #S13832090, RE/MAX HALLMARK PEGGY HILL GROUP REALTY. TRREB
 - C$320,0002 bd1 ba-- sqft22 Meadow Ln #8, Barrie, ON L4N 7K2For Sale
 MLS ID #S14095696, RE/MAX HALLMARK CHAY REALTY. TRREB
