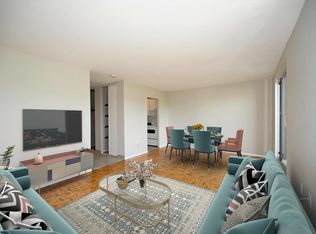
Top 5 Reasons You Will Love This Condo: 1) Experience the exceptional lifestyle that Victoria Village is known for, where comfortable low-maintenance living is paired with outstanding amenities and a true sense of community, with a long-term care residence conveniently located next door, providing added peace of mind should your future care needs ever change 2) One of the most desirable suites in the building, this top level residence offers beautiful panoramic views, abundant natural light, a spacious floor plan, and two full bathrooms, creating a bright and welcoming place to call home 3) Move in and enjoy tasteful updates including hardwood and updated flooring, granite countertops, tile backsplash, fresh paint, remote-controlled bedroom blinds, and a luxurious walk-in massage tub that combines comfort with accessibility 4) Originally designed as a two bedroom suite, the layout has been opened to create an expansive living and dining area, while offering the flexibility to easily convert the space back into a second bedroom, den, or hobby room if desired 5) Enjoy a carefree lifestyle with maintenance staff handling routine upkeep while you take advantage of outstanding on-site amenities and a prime location across from Queen's Park, just minutes to downtown Barrie, Kempenfelt Bay, shopping, restaurants, and transit. 880 fin.sq.ft. *Please note some images have been virtually staged to show the potential of the condo.
For sale
C$349,900
74 Ross St #82, Barrie, ON L4N 1G3
1beds
2baths
Apartment
Built in ----
-- sqft lot
$-- Zestimate®
C$--/sqft
C$913/mo HOA
What's special
- 73 days
- 1
- 0
Zillow last checked:
Listing updated:
Listed by:
FARIS TEAM REAL ESTATE
Source: TRREB,MLS®#: S13654082 Originating MLS®#: Toronto Regional Real Estate Board
Originating MLS®#: Toronto Regional Real Estate BoardFacts & features
Interior
Bedrooms & bathrooms
- Bedrooms: 1
- Bathrooms: 2
Primary bedroom
- Level: Main
- Dimensions: 4.15 x 3.35
Dining room
- Level: Main
- Dimensions: 5.02 x 2.97
Kitchen
- Level: Main
- Dimensions: 3.1 x 2.77
Laundry
- Level: Main
- Dimensions: 2.04 x 1.07
Living room
- Level: Main
- Dimensions: 5.02 x 4.13
Heating
- Forced Air, Gas
Cooling
- Central Air
Appliances
- Laundry: In-Suite Laundry
Features
- None
- Basement: None
- Has fireplace: No
Interior area
- Living area range: 800-899 null
Video & virtual tour
Property
Parking
- Total spaces: 1
- Parking features: None
- Has garage: Yes
Features
- Exterior features: Juliette Balcony
Lot
- Features: Library, Park, Public Transit
Construction
Type & style
- Home type: Apartment
- Property subtype: Apartment
Materials
- Stucco (Plaster)
- Foundation: Poured Concrete
- Roof: Flat
Community & HOA
HOA
- Amenities included: Exercise Room
- Services included: Heat Included, Hydro Included, Water Included
- HOA fee: C$913 monthly
- HOA name: N/A
Location
- Region: Barrie
Financial & listing details
- Annual tax amount: C$3,404
- Date on market: 8/8/2026
Price history
Price history is unavailable.
Public tax history
Tax history is unavailable.
Climate risks
Neighborhood: Queen's Park
Nearby schools
GreatSchools rating
No schools nearby
We couldn't find any schools near this home.
Similar homes
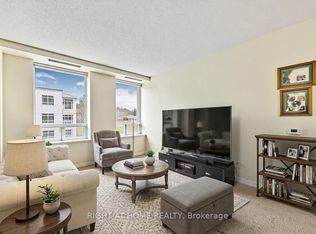
- C$359,0002 bd1 ba-- sqft74 Ross St Suite 53, Barrie, ON L4N 1G3For Sale
 MLS ID #S13156996, RIGHT AT HOME REALTY INC.. TRREB
 - C$424,9001 bd1 ba-- sqft74 Ross St #44, Barrie, ON L4N 1G3For Sale
 MLS ID #S13170408, RE/MAX CROSSTOWN REALTY INC.. TRREB
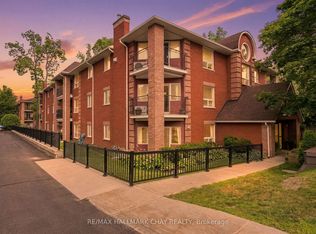
 - C$329,9002 bd1 ba-- sqft131 Clapperton St #201, Barrie, ON L4M 3G3For Sale
 MLS ID #S13735968, RE/MAX HALLMARK CHAY REALTY. TRREB
 - C$327,5002 bd1 ba-- sqftBayshore Landing Condominiums West Tower, Barrie, ON L4M 6H1For Sale
 MLS ID #S13775286, RE/MAX HALLMARK CHAY REALTY. TRREB
