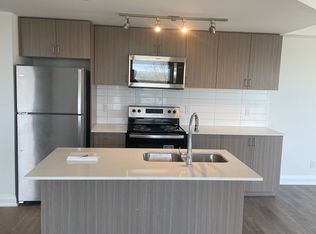
Welcome to Suite 1011 at 58 Lakeside Terrace, a bright and spacious lakeside retreat in Barrie's highly sought-after LakeVu Condo building. With 963 sq ft of living space, this 2 bedroom, 2 bathroom suite is one of the larger layouts at LakeVu, offering more room to live, work and entertain than a typical condo. The open concept living and dining area is filled with natural light, perfect for relaxing at the end of the day or entertaining family and friends. The modern kitchen features sleek stainless steel appliances and flows into the main living space. The primary bedroom is a true private retreat with its own ensuite. The spacious second bedroom and full second bathroom are ideal for guests, a home office or visiting family. Ensuite laundry adds everyday convenience. One underground parking space is included on P1 with easy access, plus EV charging available. The entire garage is heated, including the driveway ramp, so there's no scraping snow off the car and no icy entrance all winter long. LakeVu offers exceptional amenities, including a fully equipped fitness centre, party room, pet wash station, guest suites, visitor parking and a stunning rooftop terrace and breathtaking views of Little Lake. Step outside and you're moments from the waterfront trails, and only minutes from RVH, Georgian College, North Barrie Crossing shopping, restaurants, a cinema and Hwy 400 for an easy commute. This is an ideal fit for empty nesters seeking low maintenance, hassle-free living in retirement, young professionals wanting comfort, convenience and quick commuter access, first-time buyers ready to step into ownership, and investors looking for a high-demand location. Space, comfort and lakeside living all come together here.
For sale
C$408,888
58 Lakeside Ter #1011, Barrie, ON L4M 0L5
2beds
2baths
Apartment
Built in ----
-- sqft lot
$-- Zestimate®
C$--/sqft
C$798/mo HOA
What's special
- 6 hours
- 0
- 0
Zillow last checked:
Listing updated:
Listed by:
BAY STREET GROUP INC.
Source: TRREB,MLS®#: S13878424 Originating MLS®#: Toronto Regional Real Estate Board
Originating MLS®#: Toronto Regional Real Estate BoardFacts & features
Interior
Bedrooms & bathrooms
- Bedrooms: 2
- Bathrooms: 2
Primary bedroom
- Level: Flat
- Dimensions: 3.28 x 3.25
Bedroom 2
- Level: Flat
- Dimensions: 2.9 x 3.66
Kitchen
- Level: Flat
- Dimensions: 2.92 x 6.07
Living room
- Level: Flat
- Dimensions: 3.51 x 3.07
Heating
- Forced Air, Gas
Cooling
- Central Air
Appliances
- Laundry: Ensuite
Features
- Flooring: Carpet Free
- Basement: None
- Has fireplace: No
Interior area
- Living area range: 900-999 null
Property
Parking
- Total spaces: 1
- Parking features: Underground
- Has garage: Yes
Features
- Exterior features: Open Balcony
Details
- Parcel number: 594870134
Construction
Type & style
- Home type: Apartment
- Property subtype: Apartment
Materials
- Brick, Concrete Poured
Community & HOA
HOA
- Services included: Common Elements Included, Building Insurance Included, Parking Included
- HOA fee: C$798 monthly
- HOA name: SSCP
Location
- Region: Barrie
Financial & listing details
- Annual tax amount: C$4,136
- Date on market: 10/8/2026
Price history
Price history is unavailable.
Public tax history
Tax history is unavailable.
Climate risks
Neighborhood: Georgian Drive
Nearby schools
GreatSchools rating
No schools nearby
We couldn't find any schools near this home.



Similar homes
- C$429,9002 bd2 ba-- sqftLakeVu Condos, Barrie, ON L4M 0L5For Sale
 MLS ID #S13815418, RE/MAX HALLMARK CHAY REALTY. TRREB
 - C$405,0002 bd2 ba-- sqftLakeVu, Barrie, ON L4M 0L5For Sale
 MLS ID #S13547990, CENTURY 21 B.J. ROTH REALTY LTD., BROKERAGE. TRREB
 - C$429,9002 bd2 ba-- sqft58 Lakeside Ter #808, Barrie, ON L4M 0L5For Sale
 MLS ID #S13423812, ROYAL LEPAGE RCR REALTY. TRREB
 - C$465,0002 bd2 ba-- sqft58 Lakeside Ter #909, Barrie, ON L4M 0L5For Sale
 MLS ID #S13738760, PARKER COULTER REALTY BROKERAGE INC.. TRREB
