Condo living never looked so good! Tucked privately away this unit boasts tons of natural light from almost every angle with an abundance more windows than most of the buildings models. With over 800 square feet, 9 foot ceilings and original owner this pride of ownership condo bursts with luxury. The second you walk in you will notice the upgraded washer and dryer, laminate flooring and easy flow floor plan. Crisp quartz countertops, tasteful tiled backsplash, open shelving and stainless steel appliances adorn the open concept kitchen with extra deep counter perfect for stools with gossip with friends and an espresso martini. The large living/dining space has floor to ceiling windows and leads to the water facing oversized patio with outdoor decking tiles. Inside the primary bedroom via the barn door there is plenty of room for your furniture, a private 4 piece bathroom with stone countertop and bonus storage above the toilet and massive walk-in closet suitable for any shopaholics needs. Tastefully situated away from the primary bedroom your guest bedroom or office also flush with floor to ceiling windows has a double closet with organizer and is next to a 3-piece bathroom also with stone countertop. With updated lighting throughout and plenty of closet space you won't even need the locker that is included. Building offers tasteful large welcome seating area as well as work out and party room and massive terrace perfect to lounge around with your favourite book for a change of scenery from your own balcony. Ice skate under the stars at city hall, check out the talented artists at the MacLaren Art Centre, grab a puzzle from the local library, head down to the waterfront for a salsa lesson at Meridian Place, grab some fresh vegetables at the farmers market, walk to the Five Points Theatre, grab a bite to eat, or hit up a roof top patio or night club. Convenience at it's finest. Welcome home!
For sale
C$409,000
111 Worsley St #503, Barrie, ON L4M 0J5
2beds
2baths
Apartment
Built in ----
-- sqft lot
$-- Zestimate®
C$--/sqft
C$881/mo HOA
What's special
- 122 days |
- 17 |
- 1 |
Zillow last checked:
Listing updated:
Listed by:
REAL BROKER ONTARIO LTD.
Source: TRREB,MLS®#: S12939722 Originating MLS®#: Toronto Regional Real Estate Board
Originating MLS®#: Toronto Regional Real Estate BoardFacts & features
Interior
Bedrooms & bathrooms
- Bedrooms: 2
- Bathrooms: 2
Primary bedroom
- Level: Main
- Dimensions: 3.12 x 3.35
Bedroom
- Level: Main
- Dimensions: 3.11 x 2.78
Bathroom
- Level: Main
- Dimensions: 2.46 x 1.52
Bathroom
- Level: Main
- Dimensions: 1.52 x 2.46
Dining room
- Level: Main
- Dimensions: 3.67 x 2.13
Kitchen
- Level: Main
- Dimensions: 2.52 x 2.59
Living room
- Level: Main
- Dimensions: 3.51 x 3.16
Heating
- Forced Air, Gas
Cooling
- Central Air
Appliances
- Laundry: Electric Dryer Hookup, In Area, In Kitchen, In-Suite Laundry, Inside
Features
- Basement: None
- Has fireplace: No
Interior area
- Living area range: 800-899 null
Video & virtual tour
Property
Parking
- Total spaces: 1
- Parking features: Inside Entrance, Garage Door Opener
- Has garage: Yes
Features
- Stories: 1
- Exterior features: Year Round Living, Terrace Balcony
- Has view: Yes
- View description: Bay, Clear, Downtown, Panoramic, Lake, Skyline, Water, City
- Has water view: Yes
- Water view: Bay,Lake,Water
- Waterfront features: None
Lot
- Features: Arts Centre, Beach, Library, Waterfront, Public Transit, Park
- Topography: Dry,Flat,Level
Details
- Parcel number: 594370216
Construction
Type & style
- Home type: Apartment
- Property subtype: Apartment
Materials
- Brick Veneer, Stucco (Plaster)
- Roof: Flat
Community & HOA
Community
- Security: Carbon Monoxide Detector(s), Smoke Detector(s)
HOA
- Amenities included: Community BBQ, Exercise Room, Elevator, Game Room
- Services included: Building Insurance Included, Common Elements Included, Parking Included
- HOA fee: C$881 monthly
- HOA name: SSC
Location
- Region: Barrie
Financial & listing details
- Tax assessed value: C$294,000
- Annual tax amount: C$4,150
- Date on market: 3/31/2026
REAL BROKER ONTARIO LTD.
REAL BROKER ONTARIO LTD.
By pressing Contact Agent, you agree that the real estate professional identified above may call/text you about your search, which may involve use of automated means and pre-recorded/artificial voices. You don't need to consent as a condition of buying any property, goods, or services. Message/data rates may apply. You also agree to our Terms of Use. Zillow does not endorse any real estate professionals. We may share information about your recent and future site activity with your agent to help them understand what you're looking for in a home.
Price history
Price history is unavailable.
Public tax history
Tax history is unavailable.
Climate risks
Neighborhood: City Centre
Nearby schools
GreatSchools rating
No schools nearby
We couldn't find any schools near this home.
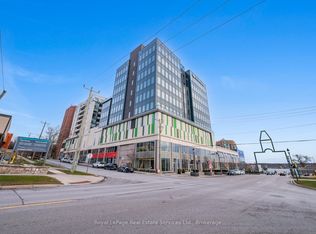
- C$399,0001 bd1 ba-- sqft111 Worsley St #709, Barrie, ON L4M0J5For Sale
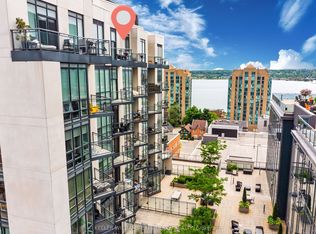
- C$575,0002 bd2 ba-- sqft111 Worsley St #GPH1, Barrie, ON L4M0J5For Sale
- C$399,0001 bd1 ba-- sqft111 Worsley St SW #401, Barrie, ON L4M0J5For Sale

- C$449,0002 bd2 ba-- sqft111 Worsley St #705, Barrie, ON L4M0J5For Sale

- C$975,0003 bd2 ba-- sqft111 Worsley St #GPH5, Barrie, ON L4M0J5For Sale
- C$349,0001 bd1 ba-- sqft111 Worsley St #309, Barrie, ON L4M0J5For Sale
- C$--2 bd2 ba850 sqft111 Worsley St #405, Barrie, ON L4M0J5Off Market
- C$--2 bd2 ba800 sqft111 Worsley St #310, Barrie, ON L4M0J5Off Market
Similar homes
- C$349,0002 bd1 ba-- sqft140 Dunlop St E #704, Barrie, ON L4M 6H9For Sale
 MLS ID #S13150078, REAL BROKER ONTARIO LTD.. TRREB
 - C$444,9002 bd1 ba-- sqft4 Spice Way #213, Barrie, ON L9J 0M2For Sale
 MLS ID #S12776220, ROYAL LEPAGE FIRST CONTACT REALTY. TRREB
 - C$589,9003 bd3 ba-- sqft199 Ardagh Rd #18, Barrie, ON L4M 0L1For Sale
 MLS ID #S13551780, REAL BROKER ONTARIO LTD.. TRREB
 - C$569,9003 bd2 ba-- sqft300 Essa Rd E #201, Barrie, ON L9J 0B9For Sale
 MLS ID #S13607788, KELLER WILLIAMS EXPERIENCE REALTY. TRREB
 - C$399,9002 bd1 ba-- sqft300 Essa Rd #603, Barrie, ON L9J 0B9For SaleMLS ID #S13541302, RE/MAX REALTRON REALTY INC.. TRREB
- C$489,0002 bd2 ba-- sqft415 Sea Ray Ave #G13, Innisfil, ON L9S 0L9For SaleMLS ID #N13578994, RE/MAX REALTRON REALTY INC.. TRREB
- C$499,0002 bd2 ba-- sqft375 Sea Ray Ave #315, Innisfil, ON L9SFor SaleMLS ID #N13163962, RE/MAX REALTRON REALTY INC.. TRREB
- C$419,9001 bd1 ba-- sqft415 Sea Ray Ave #126, Innisfil, ON L9S 0L9For SaleMLS ID #N12828766, FRIDAY HARBOUR REAL ESTATE CORP.. TRREB
- C$499,0002 bd2 ba-- sqft58 Lakeside Ter #909, Barrie, ON L4M 0L5For SaleMLS ID #S13450646, PARKER COULTER REALTY BROKERAGE INC.. TRREB
- C$464,9002 bd1 ba-- sqft54 Koda St #314, Barrie, ON L9J 0J6For SaleMLS ID #S13604976, RE/MAX REALTY SERVICES INC.. TRREB
- C$390,0002 bd1 ba-- sqft140 Dunlop St E #504, Barrie, ON L4M 6H9For SaleMLS ID #S13091588, REAL BROKER ONTARIO LTD.. TRREB
- C$388,8881 bd1 ba-- sqft65 Ellen St #1506, Barrie, ON L4N 3A5For SaleMLS ID #S12995962, RE/MAX HALLMARK CHAY REALTY. TRREB
- C$549,0002 bd2 ba-- sqft415 Sea Ray Ave #128, Innisfil, ON L9S 0L9For SaleMLS ID #N13242182, ENGEL & VOLKERS TORONTO CITY. TRREB
- C$549,9003 bd2 ba-- sqft1 Chef Ln #401, Barrie, ON L9J 0T1For SaleMLS ID #S13241476, ROYAL STAR REALTY INC.. TRREB
- C$470,0003 bd2 ba-- sqft430 Essa Rd #422, Barrie, ON L9J 0M1For SaleMLS ID #S13579388, RE/MAX METROPOLIS REALTY. TRREB
- C$493,0002 bd2 ba-- sqft430 Essa Rd #401, Barrie, ON L9J 0M1For SaleMLS ID #S13539114, FARIS TEAM REAL ESTATE. TRREB
- C$389,9002 bd1 ba-- sqft42 Ferndale Dr S #108, Barrie, ON L4N 2M5For SaleMLS ID #S13063314, REAL BROKER ONTARIO LTD.. TRREB
- C$529,9002 bd2 ba-- sqftFriday Harbour Resort: Harbour Flats D, Innisfil, ON L9SFor SaleMLS ID #N13411762, GOLDFARB REAL ESTATE INC.. TRREB
- C$599,0003 bd1 ba-- sqft61 Fairlane Ave, Barrie, ON L9J 0N1For SaleMLS ID #S13100122, RE/MAX IMPERIAL REALTY INC.. TRREB
- C$585,0003 bd3 ba-- sqft18 Deneb St, Barrie, ON L4M 0K6For SaleMLS ID #S13247242, RE/MAX CROSSTOWN REALTY INC.. TRREB
- C$429,9002 bd2 ba-- sqft58 Lakeside Ter #808, Barrie, ON L4M 0L5For SaleMLS ID #S13423812, ROYAL LEPAGE RCR REALTY. TRREB
- C$439,0002 bd2 ba-- sqft375 Sea Ray Ave #110, Innisfil, ON L9SFor SaleMLS ID #N13435058, RE/MAX REALTRON REALTY INC.. TRREB
- C$384,5001 bd1 ba-- sqftMarina Bay, Barrie, ON L4N 3A5For SaleMLS ID #S13074856, RE/MAX HALLMARK CHAY REALTY. TRREB
- C$469,0002 bd2 ba-- sqftLakevu Condos, Barrie, ON L4M 0L5For SaleMLS ID #S13044942, RE/MAX PREMIER INC.. TRREB
- C$399,0001 bd1 ba-- sqft111 Worsley St #709, Barrie, ON L4M 0J5For SaleMLS ID #S12833758, Royal LePage Real Estate Services Ltd., Brokerage. TRREB
- C$519,0002 bd2 ba-- sqft415 Sea Ray Ave #438, Innisfil, ON L9S 0L9For SaleMLS ID #N13099802, RE/MAX REALTRON REALTY INC.. TRREB
- C$480,0003 bd2 ba-- sqftFennel Two, Barrie, ON L4NFor SaleMLS ID #S12876356, COLDWELL BANKER THE REAL ESTATE CENTRE. TRREB
- C$485,0003 bd4 ba-- sqft57 Ferndale Dr S #7, Barrie, ON L4N 5W9For SaleMLS ID #S13053328, Signature Elite Realty Ltd.. TRREB
- C$599,9982 bd2 ba-- sqft185 Dunlop St E #922, Barrie, ON L4M 0L7For SaleMLS ID #S13620000, CENTURY 21 HERITAGE GROUP LTD.. TRREB
- C$499,9003 bd2 ba-- sqft5 Chef Ln #114, Barrie, ON L9J 0J8For SaleMLS ID #S13602242, RE/MAX REALTRON REALTY INC.. TRREB
- C$499,0003 bd2 ba-- sqftThe Junction, Barrie, ON L4M 0K9For SaleMLS ID #S13612756, RE/MAX PREMIER INC.. TRREB
- C$439,5001 bd1 ba-- sqft74 Ross St #44, Barrie, ON L4N 1G3For SaleMLS ID #S13170408, RE/MAX CROSSTOWN REALTY INC.. TRREB
- C$525,0002 bd2 ba-- sqft333 Sea Ray Ave #427D, Innisfil, ON L9SFor SaleMLS ID #N13469372, FOREST HILL REAL ESTATE INC.. TRREB
- C$439,9002 bd2 ba-- sqftThe Regatta, Barrie, ON L4N 7R6For SaleMLS ID #S13414422, KARI CIPOLLA, RSPS, Salesperson. TRREB
- C$499,0002 bd2 ba-- sqft415 Sea Ray Ave #354, Innisfil, ON L9S 0L9For SaleMLS ID #N13229678, RE/MAX REALTRON REALTY INC.. TRREB
- C$580,0003 bd2 ba-- sqft39 Mary St #2001, Barrie, ON L4N 1S9For SaleMLS ID #S13433030, RE/MAX REAL ESTATE CENTRE INC.. TRREB
- C$449,0001 bd1 ba-- sqftNAUTICA, Barrie, ON L4N 6G2For SaleMLS ID #S13214554, RE/MAX HALLMARK PEGGY HILL GROUP REALTY. TRREB
- C$499,9002 bd2 ba-- sqftYonge Station, Barrie, ON L9J 0H1For SaleMLS ID #S13561246, RE/MAX HALLMARK PEGGY HILL GROUP REALTY. TRREB
- C$549,9003 bd2 ba-- sqft8 Culinary Ln #502, Barrie, ON L9J 0T2For SaleMLS ID #S12948588, CENTURY 21 LEADING EDGE REALTY INC.. TRREB
- C$548,0002 bd2 ba-- sqft415 Sea Ray Ave #431, Innisfil, ON L9S 0L9For SaleMLS ID #N12953484, SUTTON GROUP-ADMIRAL REALTY INC.. TRREB
