Welcome to Downtown Living at 111 Worsley Street, Barrie! Experience the perfect blend of urban convenience and modern comfort in the heart of Barrie's vibrant City Centre. This beautiful condominium offers a bright, open-concept layout perfect for first-time buyers, downsizers, or savvy investors looking for a turn-key property. Step inside to find a functional floor plan that maximizes space and natural light. Residents of this highly desirable building enjoy premium amenities, including a fully equipped fitness center, a stylish party room and lounge for entertaining, and a spectacular rooftop terrace featuring communal BBQs-perfect for taking in elevated views of the downtown cityscape. Secure underground parking, a dedicated storage locker, visitor parking, and bike storage add ultimate everyday convenience. Located just steps from local boutiques, trendy restaurants, and cozy cafes, you are also only a short stroll away from the beautiful waterfront trails of Kempenfelt Bay and the Barrie Transit Terminal. Don't miss your chance to live where you work and play! Please note: Some interior photos have been virtually staged to illustrate the property's potential layout and design options.
For sale
C$399,000
111 Worsley St SW #401, Barrie, ON L4M 0J5
1beds
1baths
Apartment
Built in ----
-- sqft lot
$-- Zestimate®
C$--/sqft
C$795/mo HOA
What's special
Bright open-concept layout
- 76 days
- 1
- 0
Zillow last checked:
Listing updated:
Listed by:
EXP REALTY
Source: TRREB,MLS®#: S13491694 Originating MLS®#: Toronto Regional Real Estate Board
Originating MLS®#: Toronto Regional Real Estate BoardFacts & features
Interior
Bedrooms & bathrooms
- Bedrooms: 1
- Bathrooms: 1
Primary bedroom
- Level: Main
- Dimensions: 3.48 x 2.97
Den
- Level: Main
- Dimensions: 2.59 x 3.02
Dining room
- Level: Main
- Dimensions: 5.59 x 3.02
Kitchen
- Level: Main
- Dimensions: 2.67 x 2.59
Living room
- Level: Main
- Dimensions: 5.59 x 3.02
Heating
- Heat Pump, Electric
Cooling
- Central Air
Appliances
- Laundry: In-Suite Laundry
Features
- Flooring: Carpet Free
- Basement: None
- Has fireplace: Yes
Interior area
- Living area range: 600-699 null
Property
Parking
- Total spaces: 1
- Parking features: Garage
- Has garage: Yes
Features
- Exterior features: Open Balcony
- Has view: Yes
- View description: Water
- Has water view: Yes
- Water view: Water,Partially Obstructive
- Waterfront features: Indirect, Lake
- Body of water: Lake Simcoe
Details
- Parcel number: 594370201
Construction
Type & style
- Home type: Apartment
- Property subtype: Apartment
Materials
- Stucco (Plaster)
Community & HOA
HOA
- Amenities included: Gym, Community BBQ, Rooftop Deck/Garden, Party Room/Meeting Room
- Services included: Building Insurance Included, Parking Included
- HOA fee: C$795 monthly
- HOA name: SSCC
Location
- Region: Barrie
Financial & listing details
- Annual tax amount: C$3,558
- Date on market: 6/25/2026
Price history
Price history is unavailable.
Public tax history
Tax history is unavailable.
Climate risks
Neighborhood: City Centre
Nearby schools
GreatSchools rating
No schools nearby
We couldn't find any schools near this home.


Similar homes
- C$409,0002 bd2 ba-- sqft111 Worsley St #503, Barrie, ON L4M 0J5For Sale
 MLS ID #S13685568, REAL BROKER ONTARIO LTD.. TRREB
 - C$419,9002 bd1 ba-- sqft111 Worsley St #Penthouse 7, Barrie, ON L4M 0J5For Sale
 MLS ID #S13712928, FARIS TEAM REAL ESTATE. TRREB
 - C$379,0001 bd1 ba-- sqft111 Worsley St #709, Barrie, ON L4M 0J5For Sale
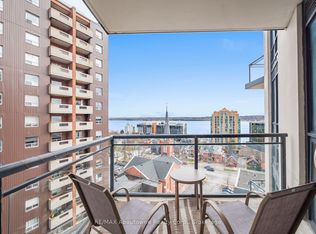 MLS ID #S13657100, RE/MAX Aboutowne Realty Corp., Brokerage. TRREB
 - C$388,8112 bd2 ba-- sqftThe Regatta, Barrie, ON L4N 7R6For Sale
 MLS ID #S13717052, LPT REALTY. TRREB
