OVERVIEW- Welcome to Unit 704 at 140 Dunlop Street East, a 1 bedroom plus den, 1 bath condo at Bayshore Landing in Barrie's waterfront and downtown area. Enjoy southern exposure with views of Kempenfelt Bay, the city and marina, all within walking distance to Centennial Beach, shops, restaurants, and downtown amenities and nightlife. INTERIOR- The suite features wood flooring through the living room and bedroom, ceramic flooring in the kitchen and bathroom, in-suite laundry, and a functional den for work-from-home space or added flexibility. Recent updates include the in-unit coil system replaced in 2021, washer and dryer in 2021, dishwasher in 2026, and hood vent in 2026. EXTERIOR- Includes one indoor parking space and one locker. Condo fees include building maintenance, parking, heat, hydro, water, garbage removal, central A/C, locker and parking space maintenance, plus access to the building's amenities. NOTABLE- Indoor pool, sauna, hot tub, gym, party room/common room, car wash booth, guest parking, pet-friendly.
For sale
C$349,000
140 Dunlop St E #704, Barrie, ON L4M 6H9
2beds
1baths
Condominium
Built in ----
-- sqft lot
$-- Zestimate®
C$--/sqft
C$1,043/mo HOA
What's special
In-suite laundryOne indoor parking space
- 74 days |
- 33 |
- 1 |
Zillow last checked:
Listing updated:
Listed by:
REAL BROKER ONTARIO LTD.
Source: TRREB,MLS®#: S13150078 Originating MLS®#: Toronto Regional Real Estate Board
Originating MLS®#: Toronto Regional Real Estate BoardFacts & features
Interior
Bedrooms & bathrooms
- Bedrooms: 2
- Bathrooms: 1
Primary bedroom
- Level: Main
- Dimensions: 4.6 X 3.26 X
Bathroom
- Features: 4Piece
- Level: Main
- Dimensions: 1.65 x 2.56
Den
- Level: Main
- Dimensions: 2.6 X 2.3 X
Kitchen
- Level: Main
- Dimensions: 2.75 X 2.75 X
Laundry
- Level: Main
- Dimensions: 0 x 0
Living room
- Level: Main
- Dimensions: 7.2 X 4.23 X
Heating
- Forced Air, Gas
Cooling
- Central Air
Appliances
- Laundry: Ensuite
Features
- None
- Basement: None
- Has fireplace: No
Interior area
- Living area range: 700-799 null
Video & virtual tour
Property
Parking
- Total spaces: 1
Features
- Levels: Multi-Level
- Exterior features: Juliette Balcony
- Waterfront features: None
Details
- Parcel number: 591590136
Construction
Type & style
- Home type: Condo
- Property subtype: Condominium
Materials
- Brick
Community & HOA
HOA
- Amenities included: Gym, Party Room/Meeting Room, Visitor Parking, Indoor Pool, Sauna
- Services included: Hydro Included, Heat Included, Building Insurance Included, Common Elements Included, Water Included, Parking Included
- HOA fee: C$1,043 monthly
- HOA name: 51
Location
- Region: Barrie
Financial & listing details
- Annual tax amount: C$3,261
- Date on market: 5/20/2026
REAL BROKER ONTARIO LTD.
REAL BROKER ONTARIO LTD.
By pressing Contact Agent, you agree that the real estate professional identified above may call/text you about your search, which may involve use of automated means and pre-recorded/artificial voices. You don't need to consent as a condition of buying any property, goods, or services. Message/data rates may apply. You also agree to our Terms of Use. Zillow does not endorse any real estate professionals. We may share information about your recent and future site activity with your agent to help them understand what you're looking for in a home.
Price history
Price history is unavailable.
Public tax history
Tax history is unavailable.
Climate risks
Neighborhood: City Centre
Nearby schools
GreatSchools rating
No schools nearby
We couldn't find any schools near this home.
- C$390,0002 bd1 ba-- sqft140 Dunlop St E #504, Barrie, ON L4M6H9For Sale
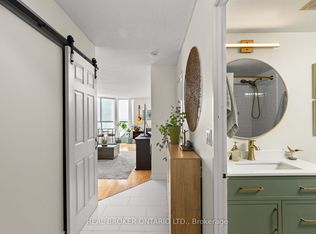
- C$394,8002 bd1 ba-- sqft140 Dunlop St E #1409, Barrie, ON L4M6H9For Sale
- C$349,9002 bd2 ba-- sqft140 Dunlop St E #511, Barrie, ON L4M6H9For Sale

- C$363,0001 bd1 ba-- sqft140 Dunlop St E #401, Barrie, ON L4M6H9For Sale
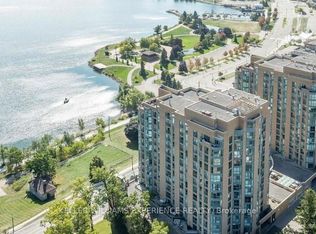
- C$--1 bd1 ba800 sqft140 Dunlop St E #609, Barrie, ON L4M6H9Off Market
- C$--2 bd2 ba1k sqft140 Dunlop St E #1406, Barrie, ON L4M6H9Off Market
- C$--1 bd1 ba795 sqft140 Dunlop St E UNIT 303, Barrie, ON L4M6H9Off Market
- C$430,0001 bd1 ba855 sqft150 Dunlop St E #605, Barrie, ON L4M6H1Sold
Similar homes
- C$390,0002 bd1 ba-- sqft140 Dunlop St E #504, Barrie, ON L4M 6H9For SaleMLS ID #S13091588, REAL BROKER ONTARIO LTD.. TRREB
- C$329,9002 bd1 ba-- sqft150 Dunlop St E #904, Barrie, ON L4M 6H1For Sale
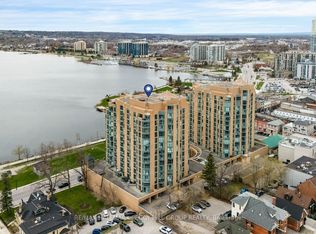 MLS ID #S13567964, RE/MAX HALLMARK PEGGY HILL GROUP REALTY. TRREB
 - C$349,0002 bd2 ba-- sqftGEORGIAN ESTATES, Barrie, ON L4M 6J3For Sale
 MLS ID #S13625028, RE/MAX HALLMARK PEGGY HILL GROUP REALTY. TRREB
 - C$329,0002 bd1 ba-- sqft150 Dunlop St E #1104, Barrie, ON L4M 6H1For Sale
 MLS ID #S13224230, RE/MAX HALLMARK CHAY REALTY. TRREB
 - C$349,0001 bd1 ba-- sqft111 Worsley St #309, Barrie, ON L4M 0J5For SaleMLS ID #S13543908, RE/MAX HALLMARK PEGGY HILL GROUP REALTY. TRREB
- C$369,9002 bd1 ba-- sqftThe Walnut Grove, Barrie, ON L4M 3G3For SaleMLS ID #S13592744, RE/MAX HALLMARK CHAY REALTY. TRREB
- C$409,0002 bd2 ba-- sqft111 Worsley St #503, Barrie, ON L4M 0J5For SaleMLS ID #S12939722, REAL BROKER ONTARIO LTD.. TRREB
- C$499,9902 bd2 ba-- sqft150 Dunlop St E #911, Barrie, ON L4M 6H1For SaleMLS ID #S13593506, CENTURY 21 B.J. ROTH REALTY LTD., BROKERAGE. TRREB
- C$420,0002 bd2 ba-- sqft139 Sydenham Wls Unit 7, Barrie, ON L4M 0H3For SaleMLS ID #S13627626, SUTTON GROUP INCENTIVE REALTY INC.. TRREB
- C$399,0002 bd1 ba-- sqft74 Ross St Suite 53, Barrie, ON L4N 1G3For SaleMLS ID #S13156996, RIGHT AT HOME REALTY INC.. TRREB
- C$369,9002 bd1 ba-- sqft163 Edgehill Dr #D7, Barrie, ON L4N 1L9For SaleMLS ID #S13484782, Royal LePage Locations North. TRREB
- C$399,9002 bd1 ba-- sqft10C Coulter St #324, Barrie, ON L4N 6R9For SaleMLS ID #S13609178, RE/MAX HALLMARK CHAY REALTY. TRREB
- C$499,9992 bd2 ba-- sqft150 Dunlop St E Unit 902, Barrie, ON L4M 6H1For SaleMLS ID #S13555420, SUTTON GROUP-ADMIRAL REALTY INC.. TRREB
- C$345,0001 bd1 ba-- sqftMarina Bay/Regatta, Barrie, ON L4N 7R6For SaleMLS ID #S13064452, LESLEY PORTER, Broker. TRREB
- C$399,0001 bd1 ba-- sqft111 Worsley St #709, Barrie, ON L4M 0J5For SaleMLS ID #S12833758, Royal LePage Real Estate Services Ltd., Brokerage. TRREB
- C$299,9002 bd2 ba-- sqft49 Jacobs Ter #209, Barrie, ON L4N 0W4For SaleMLS ID #S13461452, CENTURY 21 B.J. ROTH REALTY LTD., BROKERAGE. TRREB
- C$329,9001 bd1 ba-- sqft43 Coulter St #3, Barrie, ON L4N 6L9For SaleMLS ID #S13598018, RE/MAX REALTRON REALTY INC.. TRREB
- C$389,9002 bd1 ba-- sqft42 Ferndale Dr S #108, Barrie, ON L4N 2M5For SaleMLS ID #S13063314, REAL BROKER ONTARIO LTD.. TRREB
- C$399,9003 bd1 ba-- sqft1 Quail Cres #103, Barrie, ON L4N 6W9For SaleMLS ID #S13612598, RE/MAX HALLMARK CHAY REALTY. TRREB
- C$389,0003 bd2 ba-- sqft63 Ferris Ln #I7, Barrie, ON L4M 5C4For SaleMLS ID #S13215654, ROYAL LEPAGE FIRST CONTACT REALTY. TRREB
