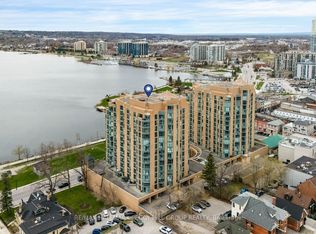
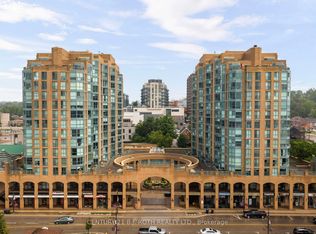
"THE SEABREEZE" 855 sq ft One Bedroom + Den ( This is the largest 1 bdrm+ den), in Bayshore Landing which is located in the heart of downtown Barrie. This unit shows like a model and is situated directly behind the front unit, giving a unobstructed waterfront view of Kempenfelt Bay, downtown Barrie, parks, marina, gorgeous sunsets, and beautiful city lights. Also walking distance to shopping, walking paths, the beach, library, place of worship, restaurnts and marina. The open floor plan has a spacious livingroom/diningroom, floor to ceiling window with modern custom white blinds. Also overlooks the modern white kitchen, quartz counter, updated hardware, s/s appliances and range hood. The semi ensuite bathroom has a newer cabinet and decorative mirror with storage, soaker tub & dbl sep shower. Bedroom is large enough for a full king size bedroom suite, triple closet, entry to bathroom and french doors to den. Den has a Juliet balcony and is large enough for a guest room when needed, Stacking washer /dryer in laundry closet. Underground parking has a car wash. This unit is mint. Also comes with a locker and one underground parking space. Available for DECEMBER 30th closing. CONDO FEES INCLUDE HEAT, HYDRO AND WATER. Hallways and doorways wide enough for wheel chair, plus handles face down. PRICED TO SELL QUICKLY, $40,000 LESS THEN LAST SALE FOR SAME UNIT.
Sold for $430,000
C$430,000
150 Dunlop St E #605, Barrie, ON L4M 6H1
1beds
855sqft
Condo/Apt Unit, Residential, Condominium
Built in 1990
-- sqft lot
$-- Zestimate®
C$503/sqft
C$2,404 Estimated rent
Home value
Not available
Estimated sales range
Not available
Not available
Owner options
List your home for rent
C$2,404/mo
Rent Zestimate®
Find your next renter with Zillow Rental Manager. Plus, with online applications, you can quickly screen prospective tenants – for free.
C$2,404/mo
Rent Zestimate®
Refinance and save
C$2,733/mo
Est. payment
Refinancing to a lower rate could help reduce your monthly payments and save thousands over the life of the loan.
C$2,733/mo
Est. payment
Explore your selling options
Work with a Zillow partner agent
Leverage their expertise and Zillow's premium Showcase listings to get your home seen by more buyers.
Get startedList with your own agent
Get your home in front of millions of buyers by listing it on Zillow.
Learn how to do itSell it yourself
Take full control of how buyers see your home on Zillow by listing For Sale by Owner (FSBO).
List your homeWhat's special
Zillow last checked:
Listing updated:
Listed by:
Deborah Wootton, Salesperson,
Right At Home Realty Brokerage
Source: ITSO,MLS®#: 40676997Originating MLS®#: Barrie & District Association of REALTORS® Inc.
Facts & features
Interior
Bedrooms & bathrooms
- Bedrooms: 1
- Bathrooms: 1
- Full bathrooms: 1
- Main level bathrooms: 1
- Main level bedrooms: 1
Kitchen
- Level: Main
Heating
- Forced Air, Natural Gas
Cooling
- Central Air
Appliances
- Included: Dishwasher, Dryer, Range Hood, Refrigerator, Stove, Washer
- Laundry: In-Suite, Laundry Closet
Features
- High Speed Internet, Auto Garage Door Remote(s), Elevator, Sauna, Separate Heating Controls, Ventilation System
- Windows: Window Coverings
- Basement: None
- Has fireplace: No
Interior area
- Total structure area: 855
- Total interior livable area: 855 sqft
- Finished area above ground: 855
Property
Parking
- Total spaces: 2
- Parking features: Garage Door Opener, Asphalt, Built-In, Inside Entrance, Mutual/Shared, Guest
- Garage spaces: 1
- Uncovered spaces: 1
- Details: Assigned Space: #57
Accessibility
- Accessibility features: Accessible Public Transit Nearby, Doors Swing In, Accessible Elevator Installed
Features
- Patio & porch: Juliette
- Exterior features: Controlled Entry, Landscape Lighting, Landscaped, Lawn Sprinkler System, Lighting, Private Entrance
- Has private pool: Yes
- Pool features: Indoor, Salt Water
- Has spa: Yes
- Spa features: Hot Tub, Heated
- Has view: Yes
- View description: Bay, City, Downtown, Lake, Marina, Park/Greenbelt, Water
- Has water view: Yes
- Water view: Bay,Lake,Marina,Water
- Waterfront features: Lake Privileges
- Frontage type: North
Lot
- Features: Urban, Rectangular, Paved, Arts Centre, Beach, Business Centre, City Lot, Greenbelt, High Traffic Area, Landscaped, Library, Marina, Park, Place of Worship, Playground Nearby, Public Parking, Public Transit, Shopping Nearby
- Topography: Flat
Details
- Parcel number: 549151013
- Zoning: c1
Construction
Type & style
- Home type: Condo
- Architectural style: 1 Storey/Apt
- Property subtype: Condo/Apt Unit, Residential, Condominium
- Attached to another structure: Yes
Materials
- Brick
- Foundation: Concrete Perimeter
- Roof: Flat
Condition
- 31-50 Years,New Construction
- New construction: Yes
- Year built: 1990
Utilities & green energy
- Sewer: Sewer (Municipal)
- Water: Municipal
- Utilities for property: Cable Connected, Cell Service, Electricity Connected, Garbage/Sanitary Collection, Natural Gas Connected, Recycling Pickup, Street Lights, Phone Connected, Underground Utilities
Community & HOA
Community
- Security: Carbon Monoxide Detector, Alarm System, Carbon Monoxide Detector(s), Concierge/Security Guard, Monitored, Security Guard, Security System, Smoke Detector(s)
HOA
- Has HOA: Yes
- Amenities included: Car Wash Area, Elevator(s), Fitness Center, Game Room, Library, Party Room, Pool, Sauna, Parking
- Services included: Insurance, Building Maintenance, C.A.M., Central Air Conditioning, Common Elements, Doors, Maintenance Grounds, Heat, Hydro, Gas, Parking, Trash, Property Management Fees, Snow Removal, Utilities, Water, Water Heater, Windows
- HOA fee: C$915 monthly
Location
- Region: Barrie
Financial & listing details
- Price per square foot: C$503/sqft
- Annual tax amount: C$3,342
- Date on market: 11/13/2024
- Inclusions: Carbon Monoxide Detector, Dishwasher, Dryer, Garage Door Opener, Hot Tub, Range Hood, Refrigerator, Stove, Washer, Window Coverings
- Electric utility on property: Yes
- Road surface type: Paved
Price history
| Date | Event | Price |
|---|---|---|
| 2/28/2025 | Sold | C$430,000-1.8%C$503/sqft |
Source: ITSO #40676997 Report a problem | ||
| 11/28/2024 | Price change | C$437,900-3.7%C$512/sqft |
Source:  TRREB #S10421303 Report a problem TRREB #S10421303 Report a problem | ||
| 11/20/2024 | Price change | C$454,900-5.2%C$532/sqft |
Source: TRREB #S10421303 Report a problem | ||
| 11/12/2024 | Listed for sale | C$479,900C$561/sqft |
Source: TRREB #S10421303 Report a problem | ||
Public tax history
Tax history is unavailable.
Neighborhood: City Centre
Nearby homes
- C$2,2751 bd1 ba795 sqft150 Dunlop St E #304, Barrie, ON L4M6H1For Rent

- C$329,9002 bd1 ba-- sqft150 Dunlop St E #904, Barrie, ON L4M6H1For Sale
- C$499,9902 bd2 ba-- sqft150 Dunlop St E #911, Barrie, ON L4M6H1For Sale
- C$499,9992 bd2 ba-- sqft150 Dunlop St E UNIT 902, Barrie, ON L4M6H1For Sale

- C$329,0002 bd1 ba-- sqft150 Dunlop St E #1104, Barrie, ON L4M6H1For Sale
- C$--1 bd1 ba620 sqft150 Dunlop St #601, Barrie, ON L4M6H1Off Market
- C$575,0002 bd2 ba-- sqft150 Dunlop St E #807, Barrie, ON L4M6H1For Sale
- C$2,3502 bd1 ba-- sqft150 Dunlop St E #810, Barrie, ON L4M6H1For Rent
Nearby schools
GreatSchools rating
No schools nearby
We couldn't find any schools near this home.
- Ontario
- Simcoe County
- Barrie
- L4M 6H1
- City Centre
- 150 Dunlop St E Unit 605
Nearby cities
Nearby neighborhoods
Nearby zip codes
Other Barrie Topics
