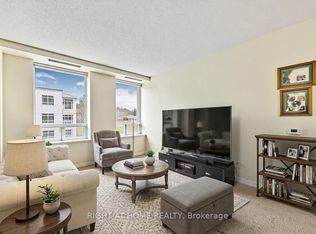
Welcome to D7-163 Edgehill Drive, Barrie. Fully renovated from top to bottom within the past year, this move-in-ready condo offers exceptional value in a central location. Featuring new flooring, fresh paint, updated doors and trim, beautifully renovated kitchen and bathroom with new cabinets, countertops, backsplash and fixtures. The bright living space is enhanced by a stylish feature wall with a Napoleon electric fireplace, while new lighting and window coverings complete the modern look throughout. Enjoy peace of mind with a new fridge (2026), range hood (2026), fireplace (2026), window AC unit (2026) and baseboard heaters (2025). Low maintenance fees of just $479.85/mth include water, internet, cable, and one parking space conveniently located directly outside the front entrance. Whether you're a first-time buyer, downsizer, or investor, this turnkey condo offers a level of finish and quality that truly stands out. Book your private showing today!
For sale
C$369,900
163 Edgehill Dr #D7, Barrie, ON L4N 1L9
2beds
1baths
Apartment
Built in ----
-- sqft lot
$-- Zestimate®
C$--/sqft
C$480/mo HOA
What's special
New flooringFresh paintUpdated doors and trimBeautifully renovated kitchenNew cabinetsBright living spaceNew lighting
- 36 days |
- 5 |
- 1 |
Zillow last checked:
Listing updated:
Listed by:
Royal LePage Locations North
Source: TRREB,MLS®#: S13484782 Originating MLS®#: One Point Association of REALTORS
Originating MLS®#: One Point Association of REALTORSFacts & features
Interior
Bedrooms & bathrooms
- Bedrooms: 2
- Bathrooms: 1
Primary bedroom
- Level: Main
- Dimensions: 3 x 3.89
Bedroom 2
- Level: Main
- Dimensions: 3.59 x 2.98
Bathroom
- Level: Main
- Dimensions: 3 x 1.57
Dining room
- Level: Main
- Dimensions: 3.21 x 2.51
Foyer
- Level: Main
- Dimensions: 2.2 x 0.95
Kitchen
- Level: Main
- Dimensions: 2.41 x 2.45
Living room
- Level: Main
- Dimensions: 3.48 x 4.24
Heating
- Baseboard, Electric
Cooling
- Window Unit(s)
Appliances
- Laundry: In Building
Features
- Flooring: Carpet Free
- Basement: None
- Has fireplace: Yes
- Fireplace features: Electric
Interior area
- Living area range: 700-799 null
Video & virtual tour
Property
Parking
- Total spaces: 1
Features
- Exterior features: Open Balcony
Details
- Parcel number: 590600045
Construction
Type & style
- Home type: Apartment
- Property subtype: Apartment
Materials
- Brick
- Roof: Asphalt Shingle
Community & HOA
HOA
- Amenities included: BBQs Allowed, Visitor Parking
- Services included: Cable TV Included, Common Elements Included, Building Insurance Included, Parking Included, Water Included
- HOA fee: C$480 monthly
- HOA name: Simcoe
Location
- Region: Barrie
Financial & listing details
- Tax assessed value: C$145,000
- Annual tax amount: C$2,047
- Date on market: 6/24/2026
Royal LePage Locations North
Royal LePage Locations North
By pressing Contact Agent, you agree that the real estate professional identified above may call/text you about your search, which may involve use of automated means and pre-recorded/artificial voices. You don't need to consent as a condition of buying any property, goods, or services. Message/data rates may apply. You also agree to our Terms of Use. Zillow does not endorse any real estate professionals. We may share information about your recent and future site activity with your agent to help them understand what you're looking for in a home.
Price history
Price history is unavailable.
Public tax history
Tax history is unavailable.
Climate risks
Neighborhood: Letitia Heights
Nearby schools
GreatSchools rating
No schools nearby
We couldn't find any schools near this home.
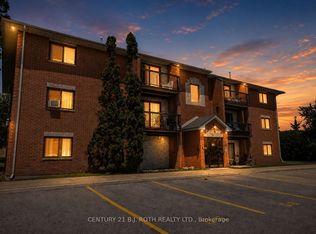
- C$315,0002 bd1 ba-- sqft163 Edgehill Dr #D11, Barrie, ON L4N1L9For Sale
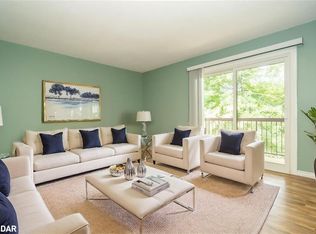
- C$340,0002 bd1 ba863 sqft163 Edgehill Dr #D12, Barrie, ON L4N1L9Sold
- C$334,9002 bd1 ba-- sqft167 Edgehill Dr #E9, Barrie, ON L4N1L9For Sale

- C$2,2002 bd1 ba-- sqft171 Edgehill Dr UNIT F9, Barrie, ON L4N1L9For Rent

- C$314,9002 bd1 ba-- sqft179 Edgehill Dr #B7, Barrie, ON L4N1L9For Sale
- C$319,0001 bd1 ba520 sqft171 Edgehill Dr #F1, Barrie, ON L4N1L9Sold
- C$--2 bd1 ba800 sqft147 Edgehill Dr #G12, Barrie, ON L4N1L9Off Market
- C$318,0002 bd1 ba840 sqft183 Edgehill Dr UNIT C4, Barrie, ON L4N1L9Sold
Similar homes
- C$315,0002 bd1 ba-- sqft163 Edgehill Dr #D11, Barrie, ON L4N 1L9For SaleMLS ID #S13539104, CENTURY 21 B.J. ROTH REALTY LTD., BROKERAGE. TRREB
- C$369,9002 bd1 ba-- sqftThe Walnut Grove, Barrie, ON L4M 3G3For Sale
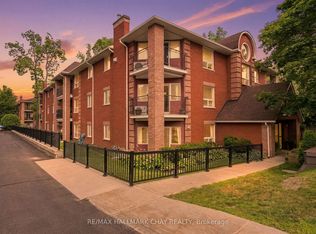 MLS ID #S13592744, RE/MAX HALLMARK CHAY REALTY. TRREB
 - C$399,9003 bd1 ba-- sqft1 Quail Cres #103, Barrie, ON L4N 6W9For Sale
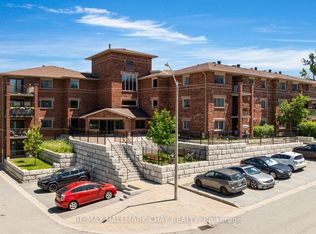 MLS ID #S13612598, RE/MAX HALLMARK CHAY REALTY. TRREB
 - C$399,0002 bd1 ba-- sqft74 Ross St Suite 53, Barrie, ON L4N 1G3For Sale
 MLS ID #S13156996, RIGHT AT HOME REALTY INC.. TRREB
 - C$389,9002 bd1 ba-- sqft42 Ferndale Dr S #108, Barrie, ON L4N 2M5For SaleMLS ID #S13063314, REAL BROKER ONTARIO LTD.. TRREB
- C$375,0002 bd1 ba-- sqft23 Meadow Ln #3, Barrie, ON L4N 7K3For SaleMLS ID #S13466780, RIGHT AT HOME REALTY INC.. TRREB
- C$399,0002 bd1 ba-- sqftSUNNIDALE TERRACE, Barrie, ON L4N 6R9For SaleMLS ID #S13456952, RE/MAX HALLMARK PEGGY HILL GROUP REALTY. TRREB
- C$329,9002 bd1 ba-- sqft150 Dunlop St E #904, Barrie, ON L4M 6H1For SaleMLS ID #S13567964, RE/MAX HALLMARK PEGGY HILL GROUP REALTY. TRREB
- C$390,0002 bd1 ba-- sqft140 Dunlop St E #504, Barrie, ON L4M 6H9For SaleMLS ID #S13091588, REAL BROKER ONTARIO LTD.. TRREB
- C$399,9002 bd1 ba-- sqft300 Essa Rd #603, Barrie, ON L9J 0B9For SaleMLS ID #S13541302, RE/MAX REALTRON REALTY INC.. TRREB
- C$399,0003 bd2 ba-- sqft52 Adelaide St #38, Barrie, ON L4N 3T5For SaleMLS ID #S13601728, RE/MAX HALLMARK PEGGY HILL GROUP REALTY. TRREB
- C$399,9002 bd2 ba-- sqft15 Cheltenham Rd #8, Barrie, ON L4M 0E7For SaleMLS ID #S13446424, KELLER WILLIAMS EXPERIENCE REALTY. TRREB
- C$299,9002 bd2 ba-- sqft49 Jacobs Ter #209, Barrie, ON L4N 0W4For SaleMLS ID #S13461452, CENTURY 21 B.J. ROTH REALTY LTD., BROKERAGE. TRREB
- C$439,9002 bd2 ba-- sqftThe Regatta, Barrie, ON L4N 7R6For SaleMLS ID #S13414422, KARI CIPOLLA, RSPS, Salesperson. TRREB
- C$383,8991 bd1 ba-- sqft41 Ferndale Dr S #309, Barrie, ON L4N 5T6For SaleMLS ID #S13196774, RARE REAL ESTATE. TRREB
- C$384,9001 bd1 ba-- sqft5 Greenwich St #105, Barrie, ON L4N 7Y8For SaleMLS ID #S12816378, ROYAL LEPAGE RCR REALTY. TRREB
- C$400,0002 bd1 ba-- sqft295 Cundles Rd E #208, Barrie, ON L4M 0K8For SaleMLS ID #S13112242, iCloud Realty Ltd.. TRREB
- C$375,0001 bd1 ba-- sqft58 Lakeside Ter #1112, Barrie, ON L4M 0L5For SaleMLS ID #S13490632, ROYAL LEPAGE RCR REALTY. TRREB
- C$349,0002 bd1 ba-- sqft140 Dunlop St E #704, Barrie, ON L4M 6H9For SaleMLS ID #S13150078, REAL BROKER ONTARIO LTD.. TRREB
- C$389,0003 bd2 ba-- sqft63 Ferris Ln #I7, Barrie, ON L4M 5C4For SaleMLS ID #S13215654, ROYAL LEPAGE FIRST CONTACT REALTY. TRREB
