PENTHOUSE LIVING AT ITS FINEST! Welcome to this bright and beautifully appointed 1-bedroom condo, perfectly positioned on the top floor offering elevated views and an abundance of natural light. Thoughtfully designed with an open-concept layout, this stylish suite features a modern kitchen with quartz countertops and an island overlooking the living and dining area. The primary bedroom offers ample closet space and large windows. Contemporary finishes throughout create a warm and inviting atmosphere. Enjoy the convenience of in-suite laundry, underground parking, and access to exceptional building amenities including a concierge, fitness center, party room, games room, pet spa, guest suites, and spectacular rooftop terrace. Ideally situated in Barrie's vibrant north end, you're just minutes from Royal Victoria Regional Health Centre, Georgian College, shopping, restaurants, public transit, Highway 400, scenic walking trails, Little Lake, Barrie Country Club, and the city's beautiful waterfront. Experience the perfect blend of modern condo living, city convenience, and penthouse prestige.
For sale
C$375,000
58 Lakeside Ter #1112, Barrie, ON L4M 0L5
1beds
1baths
Apartment
Built in ----
-- sqft lot
$-- Zestimate®
C$--/sqft
C$505/mo HOA
What's special
Abundance of natural lightOpen-concept layoutContemporary finishes throughoutIn-suite laundrySpectacular rooftop terrace
- 26 days |
- 5 |
- 0 |
Zillow last checked:
Listing updated:
Listed by:
ROYAL LEPAGE RCR REALTY
Source: TRREB,MLS®#: S13490632 Originating MLS®#: Toronto Regional Real Estate Board
Originating MLS®#: Toronto Regional Real Estate BoardFacts & features
Interior
Bedrooms & bathrooms
- Bedrooms: 1
- Bathrooms: 1
Bedroom
- Level: Main
- Dimensions: 2.78 x 3.33
Bathroom
- Level: Main
- Dimensions: 1.59 x 2.55
Kitchen
- Level: Main
- Dimensions: 3.6 x 2.48
Living room
- Level: Main
- Dimensions: 3.16 x 4.83
Heating
- Forced Air, Gas
Cooling
- Central Air
Appliances
- Laundry: In-Suite Laundry
Features
- Flooring: Carpet Free
- Basement: None
- Has fireplace: No
Interior area
- Living area range: 500-599 null
Video & virtual tour
Property
Parking
- Total spaces: 1
- Parking features: Private, Underground
- Has garage: Yes
Features
- Exterior features: Open Balcony
- Has view: Yes
- View description: Lake
- Has water view: Yes
- Water view: Lake
- Waterfront features: Lake
Lot
- Features: Hospital, Lake/Pond, Place Of Worship, Public Transit, Rec./Commun.Centre, School
Details
- Parcel number: 594870150
Construction
Type & style
- Home type: Apartment
- Property subtype: Apartment
Materials
- Brick
Community & HOA
Community
- Security: Concierge/Security
HOA
- Amenities included: Exercise Room, Game Room, Party Room/Meeting Room, Rooftop Deck/Garden, Guest Suites
- Services included: Common Elements Included, Parking Included, Building Insurance Included
- HOA fee: C$505 monthly
- HOA name: SSCC
Location
- Region: Barrie
Financial & listing details
- Annual tax amount: C$2,920
- Date on market: 6/25/2026
ROYAL LEPAGE RCR REALTY
ROYAL LEPAGE RCR REALTY
By pressing Contact Agent, you agree that the real estate professional identified above may call/text you about your search, which may involve use of automated means and pre-recorded/artificial voices. You don't need to consent as a condition of buying any property, goods, or services. Message/data rates may apply. You also agree to our Terms of Use. Zillow does not endorse any real estate professionals. We may share information about your recent and future site activity with your agent to help them understand what you're looking for in a home.
Price history
Price history is unavailable.
Public tax history
Tax history is unavailable.
Climate risks
Neighborhood: Georgian Drive
Nearby schools
GreatSchools rating
No schools nearby
We couldn't find any schools near this home.
- C$--2 bd2 ba850 sqft58 Lakeside Ter #209, Barrie, ON L4M0L5Off Market

- C$--2 bd2 ba940 sqft58 Lakeside Ter #706, Barrie, ON L4M0L5Off Market
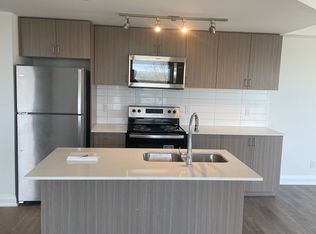
- C$--1 bd1 ba662 sqft58 Lakeside Ter #1017, Barrie, ON L4M0L5Off Market

- C$--2 bd2 ba1k sqft58 Lakeside Ter #1496343, Barrie, ON L4M0L5Off Market

- C$--2 bd2 ba830 sqft58 Lakeside Ter #1480791, Barrie, ON L4M0L5Off Market
- C$2,3002 bd2 ba-- sqft58 Lakeside Ter #218, Barrie, ON L4M0L5For Rent
- C$415,0002 bd2 ba-- sqft58 Lakeside Ter #112, Barrie, ON L4M0L5For Sale
- C$874,9003 bd2 ba-- sqft58 Lakeside Ter #1105, Barrie, ON L4M0L5For Sale
- C$513,0002 bd2 ba-- sqft58 Lakeside Ter #601, Barrie, ON L4M0L5For Sale
Similar homes
- C$415,0002 bd2 ba-- sqftLakeVu, Barrie, ON L4M 0L5For Sale
 MLS ID #S13547990, CENTURY 21 B.J. ROTH REALTY LTD., BROKERAGE. TRREB
 - C$429,9002 bd2 ba-- sqft58 Lakeside Ter #808, Barrie, ON L4M 0L5For Sale
 MLS ID #S13423812, ROYAL LEPAGE RCR REALTY. TRREB
 - C$300,0001 bd1 ba-- sqft58 Lakeside Ter #216, Barrie, ON L4M 0L5For Sale
 MLS ID #S13514572, RE/MAX WEST REALTY INC.. TRREB
 - C$499,0002 bd2 ba-- sqft58 Lakeside Ter #909, Barrie, ON L4M 0L5For Sale
 MLS ID #S13450646, PARKER COULTER REALTY BROKERAGE INC.. TRREB
 - C$469,0002 bd2 ba-- sqftLakevu Condos, Barrie, ON L4M 0L5For SaleMLS ID #S13044942, RE/MAX PREMIER INC.. TRREB
- C$400,0002 bd1 ba-- sqft295 Cundles Rd E #208, Barrie, ON L4M 0K8For SaleMLS ID #S13112242, iCloud Realty Ltd.. TRREB
- C$349,0001 bd1 ba-- sqft111 Worsley St #309, Barrie, ON L4M 0J5For SaleMLS ID #S13543908, RE/MAX HALLMARK PEGGY HILL GROUP REALTY. TRREB
- C$399,9001 bd2 ba-- sqft74 Ross St #82, Barrie, ON L4N 1G3For SaleMLS ID #S13519996, FARIS TEAM REAL ESTATE. TRREB
- C$469,9003 bd3 ba-- sqft2 Bernick Dr #23, Barrie, ON L4M 5K4For SaleMLS ID #S13587782, Keller Williams Experience Realty. TRREB
- C$489,0002 bd2 ba-- sqftLakeVU Condos, Barrie, ON L4M 0L5For SaleMLS ID #S13013276, HOMELIFE/MIRACLE REALTY LTD. TRREB
- C$369,9002 bd1 ba-- sqft163 Edgehill Dr #D7, Barrie, ON L4N 1L9For SaleMLS ID #S13484782, Royal LePage Locations North. TRREB
- C$388,8002 bd2 ba-- sqft75 Ellen St #1104, Barrie, ON L4N 7R6For SaleMLS ID #S13457856, CENTURY 21 B.J. ROTH REALTY LTD., BROKERAGE. TRREB
- C$399,0002 bd1 ba-- sqft74 Ross St Suite 53, Barrie, ON L4N 1G3For SaleMLS ID #S13156996, RIGHT AT HOME REALTY INC.. TRREB
- C$399,0001 bd1 ba-- sqft111 Worsley St #709, Barrie, ON L4M 0J5For SaleMLS ID #S12833758, Royal LePage Real Estate Services Ltd., Brokerage. TRREB
- C$399,9002 bd1 ba-- sqft300 Essa Rd #603, Barrie, ON L9J 0B9For SaleMLS ID #S13541302, RE/MAX REALTRON REALTY INC.. TRREB
- C$383,8991 bd1 ba-- sqft41 Ferndale Dr S #309, Barrie, ON L4N 5T6For SaleMLS ID #S13196774, RARE REAL ESTATE. TRREB
- C$499,8002 bd2 ba-- sqft140 Dunlop St E #906, Barrie, ON L4M 6H9For SaleMLS ID #S13580806, RE/MAX HALLMARK CHAY REALTY. TRREB
- C$398,9004 bd4 ba-- sqft244 Penetanguishene Rd #4, Barrie, ON L4M 7C2For SaleMLS ID #S13440286, LPT REALTY. TRREB
- C$389,9002 bd1 ba-- sqft42 Ferndale Dr S #108, Barrie, ON L4N 2M5For SaleMLS ID #S13063314, REAL BROKER ONTARIO LTD.. TRREB
- C$379,0002 bd1 ba-- sqftHARBOUR FLATS, Innisfil, ON L9SFor SaleMLS ID #N13509162, RE/MAX REALTRON REALTY INC.. TRREB
