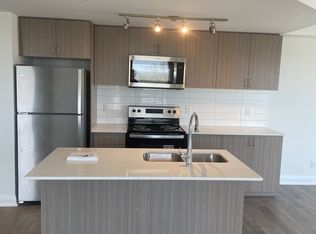
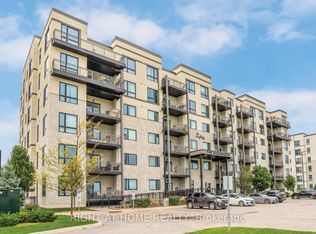
Welcome to Lakeside Terrace in Barrie's desirable Little Lake community! This beautifully maintained, bright 830 sq. ft. condo offers 2 bedrooms, 2 full bathrooms, and a sought-after split-bedroom layout for added privacy. Enjoy morning sunshine, open-concept living, and a stylish kitchen with upgraded cabinetry, granite countertops, and modern finishes. Step onto the spacious 7' x 20' covered balcony with your morning coffee, perfect for relaxing or entertaining. The primary bedroom features a walk-through closet and private ensuite. Generously-sized second bedroom offers flexibility for guests, family, or a home office - the choice is yours. Full guest bath and in-suite laundry complete this suite. Additional convenience of underground parking. Enjoy exceptional building amenities, including a rooftop terrace overlooking Little Lake, fitness centre, party room, games room, and guest suite. Ideally located near Georgian College, Royal Victoria Hospital, shopping, restaurants, and major commuter routes. Outdoor enthusiasts will appreciate being situated in Simcoe County - renowned for four-season recreation, including boating, beaches, golf, trails, parks, fishing, and skiing. Perfect for downsizers, professionals, or anyone seeking comfortable, maintenance-free condo living!
For sale
C$449,900
58 Lakeside Ter #310, Barrie, ON L4M 0L5
2beds
2baths
Apartment
Built in ----
-- sqft lot
$-- Zestimate®
C$--/sqft
C$698/mo HOA
What's special
Beautifully maintainedMorning sunshineOpen-concept livingGranite countertopsModern finishesGenerously-sized second bedroomFull guest bath
- 6 days
- 5
- 0
Zillow last checked:
Listing updated:
Listed by:
RE/MAX HALLMARK CHAY REALTY
Source: TRREB,MLS®#: S14132642 Originating MLS®#: Toronto Regional Real Estate Board
Facts & features
Interior
Bedrooms & bathrooms
- Bedrooms: 2
- Bathrooms: 2
Bedroom
- Level: Main
- Dimensions: 3.73 x 3
Bedroom 2
- Level: Main
- Dimensions: 3.66 x 2.9
Other
- Level: Main
Kitchen
- Level: Main
- Dimensions: 3.81 x 3.99
Living room
- Level: Main
- Dimensions: 3.4 x 3.12
Heating
- Forced Air, Gas
Cooling
- Central Air
Appliances
- Laundry: In-Suite Laundry
Features
- Other
- Basement: Other
- Has fireplace: No
Interior area
- Living area range: 800-899 null
Video & virtual tour
Property
Parking
- Total spaces: 1
- Parking features: Garage
- Has garage: Yes
Features
- Stories: 1
- Exterior features: Open Balcony
Details
- Parcel number: 594870037
Construction
Type & style
- Home type: Apartment
- Property subtype: Apartment
Materials
- Concrete, Brick
Community & HOA
HOA
- Amenities included: Visitor Parking, Rooftop Deck/Garden, Party Room/Meeting Room, Game Room, Exercise Room, Guest Suites
- Services included: Common Elements Included, Building Insurance Included, Parking Included
- HOA fee: C$698 monthly
- HOA name: SSCC
Location
- Region: Barrie
Financial & listing details
- Annual tax amount: C$3,640
- Date on market: 10/30/2026
Price history
Price history is unavailable.
Public tax history
Tax history is unavailable.
Climate risks
Neighborhood: Georgian Drive
Nearby schools
GreatSchools rating
No schools nearby
We couldn't find any schools near this home.



Similar homes
- C$465,0002 bd2 ba-- sqft58 Lakeside Ter #909, Barrie, ON L4M 0L5For Sale
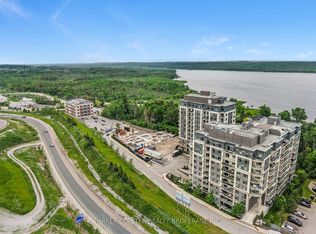 MLS ID #S13738760, PARKER COULTER REALTY BROKERAGE INC.. TRREB
- C$429,9002 bd2 ba-- sqft58 Lakeside Ter #808, Barrie, ON L4M 0L5For Sale
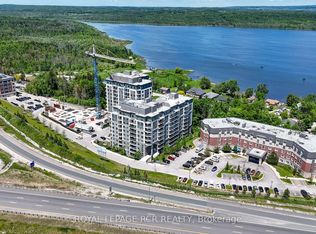 MLS ID #S13423812, ROYAL LEPAGE RCR REALTY. TRREB
- C$389,0002 bd2 ba-- sqftLakeVu, Barrie, ON L4M 0L5For Sale
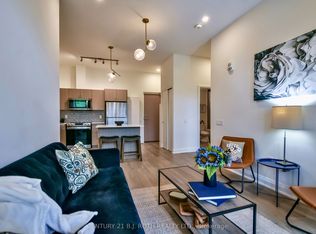 MLS ID #S13547990, CENTURY 21 B.J. ROTH REALTY LTD., BROKERAGE. TRREB
- C$414,9003 bd2 ba-- sqft299 Cundles Rd E #106, Barrie, ON L4M 0K9For Sale
 MLS ID #S13675274, RIGHT AT HOME REALTY INC.. TRREB
