Welcome to 61 Strabane Avenue, a beautifully maintained brick bungalow in Barrie's desirable east end. The main level features an updated kitchen, a bright living room, two comfortable bedrooms including a huge walk-in from the primary, and a 4-piece bathroom. The full finished basement extends your living space with a spacious family room, third bedroom with walk-in closet, 3-piece bathroom and utility room - ideal for guests, extended family or work-from-home. Set on an impressive 50 x 172 ft lot, the large fenced yard offers room to entertain, garden or simply unwind. Recent updates include a new interlock driveway, adding curb appeal and ample parking for three vehicles. Additional highlights: owned on-demand water heater (no rental fees) and in-law potential. Located in the Codrington area, steps to schools, parks, Kempenfelt Bay and downtown Barrie amenities. A move-in-ready opportunity in one of Barrie's most convenient pockets - book your showing today!
For sale
C$659,900
61 Strabane Ave, Barrie, ON L4M 2A1
3beds
2baths
Single Family Residence
Built in ----
8,600 Square Feet Lot
$-- Zestimate®
C$--/sqft
C$-- HOA
What's special
Beautifully maintained brick bungalowUpdated kitchenTwo comfortable bedroomsFull finished basementSpacious family roomUtility roomLarge fenced yard
- 11 hours
- 4
- 0
Zillow last checked:
Listing updated:
Listed by:
CENTURY 21 B.J. ROTH REALTY LTD., BROKERAGE
Source: TRREB,MLS®#: S14144874 Originating MLS®#: Toronto Regional Real Estate Board
Facts & features
Interior
Bedrooms & bathrooms
- Bedrooms: 3
- Bathrooms: 2
Primary bedroom
- Level: Main
- Dimensions: 3.69 x 3.25
Bedroom 2
- Level: Main
- Dimensions: 2.99 x 4.29
Bedroom 3
- Level: Lower
- Dimensions: 3.85 x 3.25
Bedroom 3
- Level: Lower
Bathroom
- Level: Main
- Dimensions: 2.29 x 1.72
Bathroom
- Level: Lower
- Dimensions: 2.29 x 1.72
Family room
- Level: Lower
- Dimensions: 10.3 x 3.86
Foyer
- Level: Main
- Dimensions: 2 x 1.8
Kitchen
- Level: Main
- Dimensions: 3.69 x 2.28
Living room
- Level: Main
- Dimensions: 6.34 x 3.47
Utility room
- Level: Lower
- Dimensions: 2.8 x 3.85
Heating
- Forced Air, Gas
Cooling
- Central Air
Appliances
- Included: Instant Hot Water, Water Heater Owned
Features
- Basement: Full,Finished
- Has fireplace: No
Interior area
- Living area range: 700-1100 null
Video & virtual tour
Property
Parking
- Total spaces: 3
- Parking features: Private
Features
- Pool features: None
Lot
- Size: 8,600 Square Feet
- Features: Rectangular Lot
Details
- Parcel number: 588430023
Construction
Type & style
- Home type: SingleFamily
- Architectural style: Bungalow
- Property subtype: Single Family Residence
Materials
- Brick
- Foundation: Poured Concrete
- Roof: Asphalt Shingle
Utilities & green energy
- Sewer: Sewer
Community & HOA
Location
- Region: Barrie
Financial & listing details
- Tax assessed value: C$342,000
- Annual tax amount: C$5,208
- Date on market: 11/4/2026
Price history
Price history is unavailable.
Public tax history
Tax history is unavailable.
Climate risks
Neighborhood: Codrington
Nearby schools
GreatSchools rating
No schools nearby
We couldn't find any schools near this home.
Similar homes
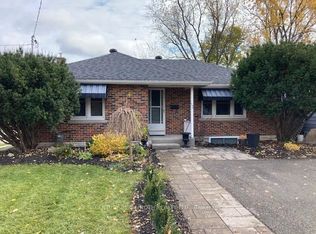
- C$699,9003 bd2 ba-- sqft7 Oakley Park Sq, Barrie, ON L4M 2J9For Sale
 MLS ID #S13759648, PARKER COULTER REALTY BROKERAGE INC.. TRREB
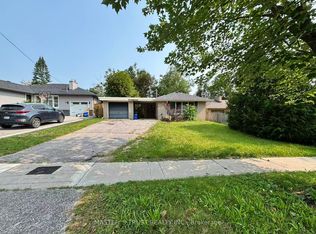
- C$634,9003 bd2 ba-- sqft207 Hickling Trl, Barrie, ON L4M 5W6For Sale
 MLS ID #S13674438, RIGHT AT HOME REALTY INC.. TRREB
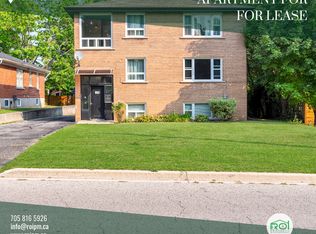
- C$599,9003 bd2 ba-- sqft34 Hickling Trl, Barrie, ON L4M 5S4For Sale
 MLS ID #S14103138, CENTURY 21 B.J. ROTH REALTY LTD., BROKERAGE. TRREB
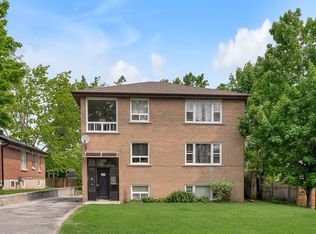
- C$674,5004 bd2 ba-- sqft11 Maclaren Ave, Barrie, ON L4N 3Y1For Sale
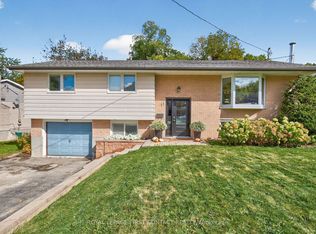 MLS ID #S13744826, ROYAL LEPAGE FIRST CONTACT REALTY. TRREB
