4 bedroom (3+1), 2 bathroom, tastefully decorated and updated bungalow on a large 70 x 147 foot lot on a quiet street. Walkout lower level to both the back yard and to the garage (inside access). In-law capable with the large wire and plumbing behind a cabinet. Stainless steel appliances in updated kitchen with upper walkout to back deck. If a huge backyard is not enough, Highland Park is just 5 homes down on the same side of the street. Pride of ownership: shingles 2015, new front door, 2 updated baths, central air, municipal water and septic pumped in 2024, quality attractive shed, updated breaker panel and line from the hydro pole. Great Street and community, amenities, schools, shopping, hwy access & Lake Simcoe's Kempenfelt Bay beaches nearby.
For sale
C$674,500
11 Maclaren Ave, Barrie, ON L4N 3Y1
4beds
2baths
Single Family Residence
Built in ----
10,353 Square Feet Lot
$-- Zestimate®
C$--/sqft
C$-- HOA
What's special
Quiet streetHuge backyardCentral airQuality attractive shed
- 6 days
- 8
- 1
Zillow last checked:
Listing updated:
Listed by:
ROYAL LEPAGE FIRST CONTACT REALTY
Source: TRREB,MLS®#: S13744826 Originating MLS®#: Toronto Regional Real Estate Board
Originating MLS®#: Toronto Regional Real Estate BoardFacts & features
Interior
Bedrooms & bathrooms
- Bedrooms: 4
- Bathrooms: 2
Primary bedroom
- Level: Main
- Dimensions: 3.94 x 3.02
Bedroom
- Level: Main
- Dimensions: 2.85 x 2.74
Bedroom
- Level: Lower
- Dimensions: 3.38 x 2.62
Bedroom
- Level: Main
- Dimensions: 2.82 x 3.84
Dining room
- Level: Main
- Dimensions: 2.95 x 2.74
Kitchen
- Level: Main
- Dimensions: 4.65 x 2.82
Laundry
- Level: Lower
- Dimensions: 4.04 x 2.67
Living room
- Level: Lower
- Dimensions: 5.08 x 6.1
Living room
- Level: Main
- Dimensions: 3.51 x 5.18
Heating
- Forced Air, Gas
Cooling
- Central Air
Appliances
- Included: Water Heater
Features
- Basement: Finished with Walk-Out,Separate Entrance,Walk-Out Access
- Has fireplace: No
Interior area
- Living area range: 700-1100 null
Video & virtual tour
Property
Parking
- Total spaces: 7
- Parking features: Inside Entrance, Private Double, Garage Door Opener
- Has garage: Yes
Features
- Patio & porch: Deck
- Pool features: None
Lot
- Size: 10,353 Square Feet
- Features: Fenced Yard, Park, School, Irregular Lot
Details
- Additional structures: Shed
- Parcel number: 589020141
Construction
Type & style
- Home type: SingleFamily
- Architectural style: Bungalow-Raised
- Property subtype: Single Family Residence
Materials
- Aluminum Siding, Brick
- Foundation: Poured Concrete
- Roof: Asphalt Shingle
Utilities & green energy
- Sewer: Septic
Community & HOA
Location
- Region: Barrie
Financial & listing details
- Tax assessed value: C$321,000
- Annual tax amount: C$4,710
- Date on market: 9/4/2026
Price history
Price history is unavailable.
Public tax history
Tax history is unavailable.
Climate risks
Neighborhood: Painswick North
Nearby schools
GreatSchools rating
No schools nearby
We couldn't find any schools near this home.

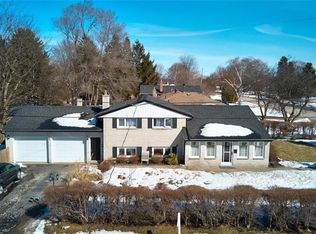
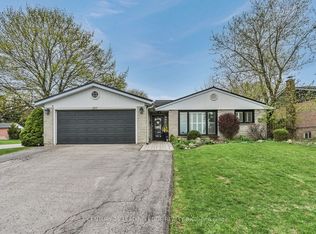
Similar homes
- C$639,8004 bd2 ba-- sqft39 Carol Rd, Barrie, ON L4N 3P6For Sale
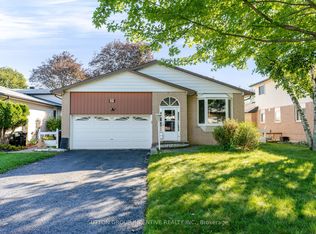 MLS ID #S13755354, SUTTON GROUP INCENTIVE REALTY INC.. TRREB
 - C$624,9003 bd1 ba-- sqft224 Foster Dr, Barrie, ON L4N 3X8For Sale
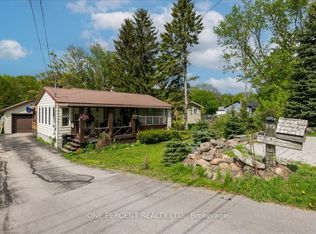 MLS ID #S13740594, ONE PERCENT REALTY LTD.. TRREB
 - C$664,9003 bd2 ba-- sqft18 Draper Cres, Barrie, ON L4N 8A9For Sale
 MLS ID #S13759100, RE/MAX HALLMARK PEGGY HILL GROUP REALTY. TRREB
 - C$649,9993 bd1 ba-- sqft207 Warnica Rd, Barrie, ON L4N 3Z2For Sale
 MLS ID #S13745392, FARIS TEAM REAL ESTATE. TRREB
