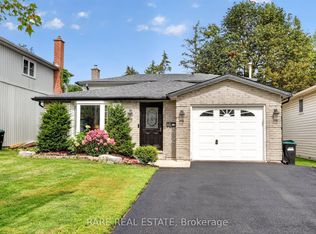
Beautiful brick 3-bedroom detached home in Barrie's desirable Allandale neighbourhood! Features a double-wide interlock driveway with parking for 4 cars, mature trees, and a covered front porch. Inside offers a spacious living room, formal dining room, renovated kitchen with granite countertops, and a convenient main floor powder room. Upstairs includes a large primary bedroom with his-and-hers closets and ensuite, plus two generous bedrooms and a 4-piece bath. The finished basement features separate side entrance with Living area bedroom and a 3pc bath with in-law suite potential. Private backyard with a multi-level deck. Property is being sold in "as is, where is" condition with no representations or warranties by the Seller. Seller will not respond to offers before Aug 14, 2026 Allow 72 hours irrevocable. Sellers schedules to accompany all offers. Buyer to verify taxes, rental equipment, parking and any fees. Allow a minimum of 24 hours notice
For sale
C$699,900
73 Trillium Cres, Barrie, ON L4N 6H6
4beds
4baths
Single Family Residence
Built in ----
4,400 Square Feet Lot
$-- Zestimate®
C$--/sqft
C$-- HOA
What's special
Mature treesCovered front porchFormal dining roomTwo generous bedrooms
- 29 days
- 79
- 2
Zillow last checked:
Listing updated:
Listed by:
SUTTON GROUP INCENTIVE REALTY INC.
Source: TRREB,MLS®#: S13664396 Originating MLS®#: Toronto Regional Real Estate Board
Originating MLS®#: Toronto Regional Real Estate BoardFacts & features
Interior
Bedrooms & bathrooms
- Bedrooms: 4
- Bathrooms: 4
Primary bedroom
- Level: Second
- Dimensions: 3.42 x 4.95
Bedroom
- Level: Basement
- Dimensions: 3.22 x 3.04
Bedroom 2
- Level: Second
- Dimensions: 3.42 x 3.67
Bedroom 3
- Level: Second
- Dimensions: 3.67 x 4.36
Bathroom
- Level: Basement
- Dimensions: 0 x 0
Bathroom
- Level: Second
- Dimensions: 0 x 0
Bathroom
- Level: Second
- Dimensions: 0 x 0
Bathroom
- Level: Main
- Dimensions: 0 x 0
Other
- Level: Main
- Dimensions: 3.75 x 5.81
Dining room
- Level: Main
- Dimensions: 3.37 x 3.69
Kitchen
- Level: Basement
- Dimensions: 3.22 x 6.09
Living room
- Level: Main
- Dimensions: 3.42 x 5.81
Living room
- Level: Basement
- Dimensions: 4.92 x 3.83
Heating
- Forced Air, Gas
Cooling
- Central Air
Features
- In-Law Suite
- Basement: Walk-Up Access
- Has fireplace: No
Interior area
- Living area range: 1500-2000 null
Property
Parking
- Total spaces: 5
- Parking features: Front Yard Parking
- Has garage: Yes
Features
- Stories: 2
- Patio & porch: Deck
- Pool features: None
Lot
- Size: 4,400 Square Feet
- Features: Rectangular Lot
Details
- Parcel number: 587490149
- Other equipment: Sump Pump
Construction
Type & style
- Home type: SingleFamily
- Property subtype: Single Family Residence
Materials
- Brick
- Foundation: Concrete
- Roof: Asphalt Shingle
Utilities & green energy
- Sewer: Sewer
Community & HOA
Location
- Region: Barrie
Financial & listing details
- Tax assessed value: C$334,000
- Annual tax amount: C$4,715
- Date on market: 8/11/2026
Price history
Price history is unavailable.
Public tax history
Tax history is unavailable.
Climate risks
Neighborhood: Allandale Heights
Nearby schools
GreatSchools rating
No schools nearby
We couldn't find any schools near this home.
Similar homes
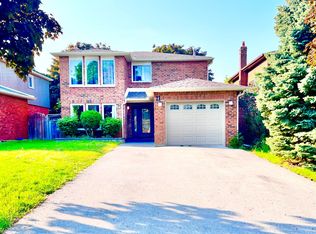
- C$719,0003 bd2 ba-- sqft7 Oakley Park Sq, Barrie, ON L4M 2J9For Sale
 MLS ID #S13759648, PARKER COULTER REALTY BROKERAGE INC.. TRREB
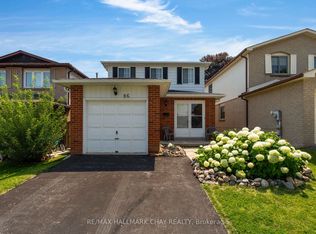
 - C$700,0004 bd3 ba-- sqft22 Richler Cres, Barrie, ON L4N 6E6For Sale
 MLS ID #S13672436, RE/MAX HALLMARK PEGGY HILL GROUP REALTY. TRREB
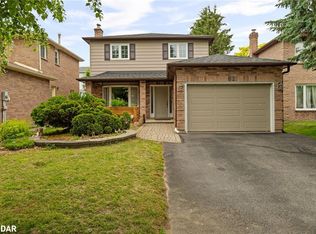
 - C$709,8004 bd3 ba-- sqft46 Ridgeway Ave, Barrie, ON L4N 5L2For Sale
 MLS ID #S13700882, RARE REAL ESTATE. TRREB
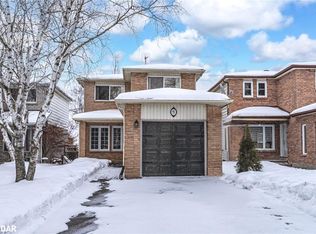
 - C$699,9995 bd2 ba-- sqft35 Jills Ct, Barrie, ON L4M 4L6For Sale
 MLS ID #S13705324, SUTTON GROUP INCENTIVE REALTY INC.. TRREB
