Welcome to 14 Hewitt Place - A Rare Gem in a Prime Setting.This beautifully maintained 4-bed, 3-bath home offers flexible living options in a peaceful, family-oriented neighbourhood where urban convenience meets the tranquility of nearby green spaces.Step inside to discover a bright, open-concept layout featuring timeless finishes & a warm, inviting atmosphere.The updated kitchen serves as the heart of the home,showcasing modern cabinetry, premium stainless steel appliances, & plenty of workspace-perfect for everyday living & entertaining.The spacious living & dining areas are enhanced by hardwood flooring throughout the main level.The primary suite offers a private retreat with direct walkout access to the backyard generous walk-in closet, & a stylish ensuite bathroom.An additional bright bedroom,a full bathroom, & a convenient laundry room complete the upper level.The lower level provides exceptional versatility with a fully finished in-law suite featuring its own private side entrance. Complete with a full-sized kitchen, comfortable living area, two spacious bedrooms, a 4-piece bathroom, & separate laundry facilities,this space is ideal for extended family,guests, or generating rental income.Outside,you'll appreciate the newly completed driveway, double-car garage with inside fully fenced backyard, & premium location on a quiet end street with minimal entry, traffic-offering added privacy & a safe environment for families.Conveniently located just minutes from Royal Victoria Regional Health Centre,Georgian College,schools,parks,shopping,transit, & dining,everything you need is close by. Close to hospitals, schools, shopping, parks, and amenities,Excellent opportunity for multi-generational living or rental income.This versatile property combines space, comfort, and convenience, making it an outstanding opportunity for families, multi-generational households, or savvy investors. Book your private showing today and experience all that 14 Hewitt Place has to offer!
For sale
C$695,000
14 Hewitt Pl, Barrie, ON L4M 7B3
4beds
3baths
Single Family Residence
Built in ----
4,326 Square Feet Lot
$-- Zestimate®
C$--/sqft
C$-- HOA
What's special
Bright open-concept layoutTimeless finishesWarm inviting atmosphereUpdated kitchenModern cabinetryPremium stainless steel appliancesPlenty of workspace
- 65 days |
- 4 |
- 0 |
Zillow last checked:
Listing updated:
Listed by:
ROYAL LEPAGE TERREQUITY REALTY
Source: TRREB,MLS®#: S13456760 Originating MLS®#: Toronto Regional Real Estate Board
Originating MLS®#: Toronto Regional Real Estate BoardFacts & features
Interior
Bedrooms & bathrooms
- Bedrooms: 4
- Bathrooms: 3
Primary bedroom
- Level: Main
- Dimensions: 3.35 x 5.43
Bedroom 2
- Level: Main
- Dimensions: 3.81 x 2.7
Bedroom 3
- Level: Lower
- Dimensions: 4.14 x 3.18
Bedroom 4
- Level: Lower
- Dimensions: 4.4 x 3.18
Bathroom
- Level: Main
- Dimensions: 2.72 x 3.62
Bathroom
- Level: Lower
- Dimensions: 2.05 x 2.39
Bathroom
- Level: Main
- Dimensions: 2.72 x 1.76
Dining room
- Level: Main
- Dimensions: 3.91 x 3.12
Kitchen
- Level: Main
- Dimensions: 3.91 x 3.44
Kitchen
- Level: Lower
- Dimensions: 3.34 x 3.71
Living room
- Level: Main
- Dimensions: 4.14 x 3.54
Recreation
- Level: Lower
- Dimensions: 5.77 x 6.62
Heating
- Forced Air, Gas
Cooling
- Central Air
Appliances
- Included: Water Purifier
Features
- In-Law Suite, Primary Bedroom - Main Floor
- Basement: Apartment,Finished with Walk-Out,Separate Entrance
- Has fireplace: Yes
- Fireplace features: Natural Gas
Interior area
- Living area range: 1100-1500 null
Property
Parking
- Total spaces: 5
- Parking features: Private Double
- Has garage: Yes
Features
- Patio & porch: Deck
- Pool features: None
Lot
- Size: 4,326 Square Feet
- Features: Fenced Yard, Hospital, Park, Public Transit, School, School Bus Route
Details
- Additional structures: Garden Shed
- Parcel number: 588311170
Construction
Type & style
- Home type: SingleFamily
- Architectural style: Bungalow-Raised
- Property subtype: Single Family Residence
Materials
- Brick
- Foundation: Poured Concrete
- Roof: Asphalt Shingle
Utilities & green energy
- Sewer: Sewer
Community & HOA
Location
- Region: Barrie
Financial & listing details
- Tax assessed value: C$267,000
- Annual tax amount: C$5,181
- Date on market: 6/17/2026
Price history
Price history is unavailable.
Public tax history
Tax history is unavailable.
Climate risks
Neighborhood: Georgian Drive
Nearby schools
GreatSchools rating
No schools nearby
We couldn't find any schools near this home.
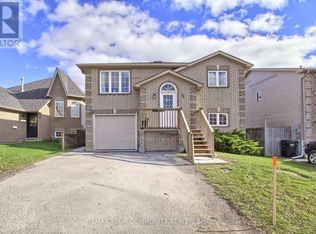
- C$769,9994 bd2 ba-- sqft2 Hewitt Pl, Barrie, ON L4M7B4For Sale

- C$--3 bd1 ba-- sqft72 Ambler Bay, Barrie, ON L4M7A6Off Market
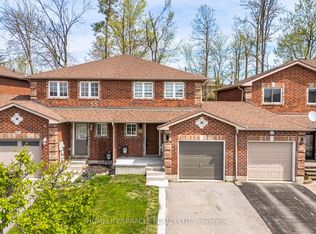
- C$2,7994 bd3 ba-- sqft340 Dunsmore Ln, Barrie, ON L4M7B2For Rent

- C$--3 bd2 ba1.7k sqft378 Dunsmore Ln, Barrie, ON L4M7B1Off Market
- C$2,3002 bd2 ba-- sqft82 Ambler Bay, Barrie, ON L4M7A6For Rent
- C$--1 bd1 ba1.4k sqft357 Dunsmore Ln, Barrie, ON L4M7B1Off Market
- C$995,0007 bd5 ba-- sqft75 Ambler Bay, Barrie, ON L4M7A6For Sale
- C$2,4503 bd2 ba-- sqft361 Dunsmore Ln, Barrie, ON L4M7B1For Rent
Similar homes
- C$655,0004 bd5 ba-- sqft468 Grove St E, Barrie, ON L4M 5W3For Sale
 MLS ID #S13670890, RE/MAX HALLMARK PEGGY HILL GROUP REALTY. TRREB
 - C$669,0004 bd3 ba-- sqft24 Hopkins Rd, Barrie, ON L4M 5X6For Sale
 MLS ID #S13539900, PARKER COULTER REALTY BROKERAGE INC.. TRREB
 - C$709,8004 bd3 ba-- sqft46 Ridgeway Ave, Barrie, ON L4N 5L2For Sale
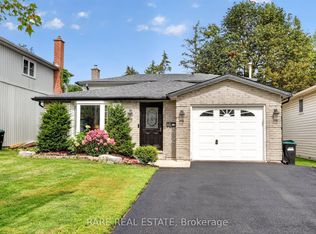 MLS ID #S13700882, RARE REAL ESTATE. TRREB
 - C$624,9004 bd3 ba-- sqft256 Dunsmore Ln, Barrie, ON L4M 7A7For Sale
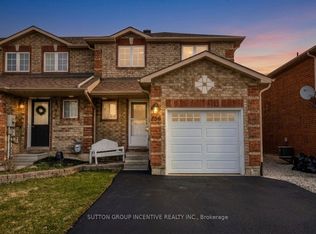 MLS ID #S13455496, SUTTON GROUP INCENTIVE REALTY INC.. TRREB
 - C$649,9007 bd4 ba-- sqft187 Johnson St, Barrie, ON L4M 5Y9For SaleMLS ID #S13676920, RE/MAX HALLMARK PEGGY HILL GROUP REALTY. TRREB
- C$699,9004 bd2 ba-- sqft53 Forest Dale Dr, Barrie, ON L4M 6M9For SaleMLS ID #S13609420, CENTURY 21 B.J. ROTH REALTY LTD., BROKERAGE. TRREB
- C$639,0004 bd2 ba-- sqft10 Palling Ln, Barrie, ON L4M 6H4For SaleMLS ID #S13538082, SUTTON GROUP INCENTIVE REALTY INC.. TRREB
- C$718,8005 bd3 ba-- sqft17 Shaina Ct, Barrie, ON L4N 9S6For SaleMLS ID #S13656392, SUTTON GROUP INCENTIVE REALTY INC.. TRREB
- C$749,0004 bd2 ba-- sqft18 Jills Ct, Barrie, ON L4M 4L7For SaleMLS ID #S13449112, SUTTON GROUP INCENTIVE REALTY INC.. TRREB
- C$699,9004 bd2 ba-- sqft10 Wismer Ave, Barrie, ON L4N 7X8For SaleMLS ID #S13589228, REAL BROKER ONTARIO LTD.. TRREB
- C$679,0003 bd3 ba-- sqft9 Laidlaw Dr N, Barrie, ON L4N 7S1For SaleMLS ID #S13527110, CENTURY 21 B.J. ROTH REALTY LTD., BROKERAGE. TRREB
- C$674,9003 bd2 ba-- sqft18 Draper Cres, Barrie, ON L4N 8A9For SaleMLS ID #S13638828, RE/MAX HALLMARK PEGGY HILL GROUP REALTY. TRREB
- C$799,0004 bd3 ba-- sqft30 Brighton Rd, Barrie, ON L4M 6S4For SaleMLS ID #S13010976, RIGHT AT HOME REALTY INC.. TRREB
- C$689,0003 bd2 ba-- sqft63 Masters Dr, Barrie, ON L4M 6W9For SaleMLS ID #S13218394, RE/MAX HALLMARK CHAY REALTY. TRREB
- C$720,0005 bd3 ba-- sqft3 Oren Blvd, Barrie, ON L4N 4T3For SaleMLS ID #S13025540, ROYAL LEPAGE FIRST CONTACT REALTY. TRREB
- C$679,9003 bd2 ba-- sqft82 Barre Dr, Barrie, ON L4N 7P1For SaleMLS ID #S13501862, PARKER COULTER REALTY BROKERAGE INC.. TRREB
- C$744,9004 bd4 ba-- sqft3 Teal Pl, Barrie, ON L4N 8W1For SaleMLS ID #S13645630, COLDWELL BANKER RONAN REALTY. TRREB
- C$739,9003 bd2 ba-- sqft9 Monique Cres, Barrie, ON L4M 6Z3For SaleMLS ID #S13591784, HOMELIFE NU-KEY REALTY LTD.. TRREB
- C$749,9004 bd2 ba-- sqft11 Watson Dr, Barrie, ON L4M 6W3For SaleMLS ID #S13561978, PARKER COULTER REALTY BROKERAGE INC.. TRREB
- C$689,0005 bd2 ba-- sqft46 Park St, Barrie, ON L4N 1H5For SaleMLS ID #S13043680, COLDWELL BANKER THE REAL ESTATE CENTRE. TRREB
