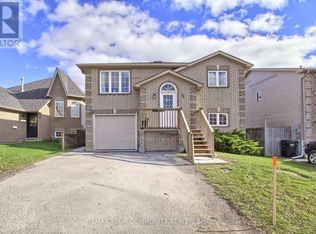
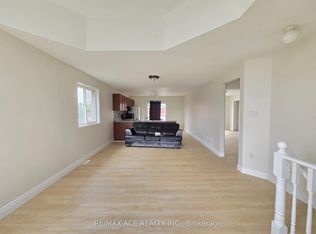
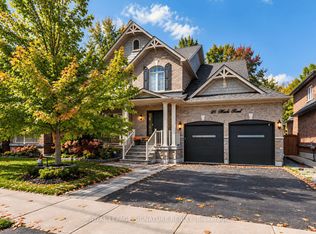
Welcome To This Gorgeous Detached Home With A Double Car Garage, Showcasing Top-to-bottom Renovation With Smooth Ceilings, Pot Lights, Stylish Fixtures, And Upgraded Flooring Throughout. The Large Living Room Overlooks The Front Yard, Complemented By A Formal Dining Room And A Modern Kitchen Featuring Stainless Steel Appliances, Backsplash, Under-cabinet Lighting, And Extended Cabinetry Up To The Ceiling With Crown Moulding. The Bright Breakfast Area Walks Out To The Yard. The Cozy Family Room With A Fireplace Overlooks The Backyard. A Separate Ground Floor Office Offers Flexibility To Convert Into A Bedroom, Alongside A Convenient Main Floor Laundry. The Second Floor Features 4 Spacious Bedrooms And 3 Modern Bathrooms, Including 2 Ensuites. All Bathrooms With Upgraded Vanities, Illuminated Mirrors, And Sleek Glass Showers. The Huge Primary Bedroom Boasts Walk-in Closet And A Luxurious 5pc Ensuite With Skylight, Double Sink, Freestanding Tub, And Glass Shower. The Finished Basement With A Walk-up Separate Entrance Provides Exceptional Additional Living Space, Complete With A Recreation Room, Kitchen, 3 Generous Bedrooms, A 3pc Bathroom, And Rough-in For A Separate Laundry, Ideal For Extended Family Or Rental Potential.
For sale
C$988,000
75 Ambler Bay, Barrie, ON L4M 7A6
8beds
5baths
Single Family Residence
Built in ----
5,382 Square Feet Lot
$-- Zestimate®
C$--/sqft
C$-- HOA
What's special
Double car garageSmooth ceilingsPot lightsStylish fixturesUpgraded flooring throughoutFormal dining roomUnder-cabinet lighting
- 22 days
- 13
- 1
Zillow last checked:
Listing updated:
Listed by:
SUPERSTARS REALTY LTD.
Source: TRREB,MLS®#: S13808438 Originating MLS®#: Toronto Regional Real Estate Board
Originating MLS®#: Toronto Regional Real Estate BoardFacts & features
Interior
Bedrooms & bathrooms
- Bedrooms: 8
- Bathrooms: 5
Primary bedroom
- Level: Second
- Dimensions: 7.04 x 4.8
Bedroom
- Level: Basement
- Dimensions: 4.84 x 3.31
Bedroom
- Level: Ground
- Dimensions: 5.02 x 3.43
Bedroom
- Level: Basement
- Dimensions: 3.31 x 3
Bedroom
- Level: Basement
- Dimensions: 3.37 x 3.34
Bedroom 2
- Level: Second
- Dimensions: 4.82 x 2.76
Bedroom 3
- Level: Second
- Dimensions: 3.43 x 2.79
Bedroom 4
- Level: Second
- Dimensions: 4.71 x 3.35
Breakfast
- Level: Ground
- Dimensions: 4.85 x 2.64
Dining room
- Level: Ground
- Dimensions: 3.7 x 3.37
Kitchen
- Level: Ground
- Dimensions: 3.11 x 2.74
Kitchen
- Level: Basement
- Dimensions: 3.08 x 2.67
Living room
- Level: Ground
- Dimensions: 5.34 x 3.37
Office
- Level: Ground
- Dimensions: 3.44 x 2.58
Recreation
- Level: Basement
- Dimensions: 4.75 x 3.59
Heating
- Forced Air, Gas
Cooling
- Central Air
Features
- Flooring: Carpet Free
- Basement: Finished,Finished with Walk-Out,Walk-Up Access
- Has fireplace: Yes
Interior area
- Living area range: 2500-3000 null
Property
Parking
- Total spaces: 6
- Parking features: Garage
- Has garage: Yes
Features
- Stories: 2
- Pool features: None
Lot
- Size: 5,382 Square Feet
Details
- Parcel number: 588311292
Construction
Type & style
- Home type: SingleFamily
- Property subtype: Single Family Residence
Materials
- Brick
- Foundation: Unknown
- Roof: Unknown
Utilities & green energy
- Sewer: Sewer
Community & HOA
Location
- Region: Barrie
Financial & listing details
- Annual tax amount: C$6,457
- Date on market: 9/21/2026
Price history
Price history is unavailable.
Public tax history
Tax history is unavailable.
Climate risks
Neighborhood: Georgian Drive
Nearby schools
GreatSchools rating
No schools nearby
We couldn't find any schools near this home.


Similar homes
- C$989,9005 bd5 ba-- sqft126 Durham Ave, Barrie, ON L9J 0L8For Sale
 MLS ID #S13856492, REMAX YC REALTY. TRREB
 - C$1,039,9008 bd5 ba-- sqft2 Hook Ct, Barrie, ON L4N 7H7For Sale
 MLS ID #S13621808, INTERNATIONAL REALTY FIRM, INC.. TRREB
 - C$1,015,0007 bd6 ba-- sqft783 Green St, Innisfil, ON L0L 1W0For Sale
 MLS ID #N14028374, RE/MAX METROPOLIS REALTY. TRREB
 - C$1,099,0005 bd4 ba-- sqft26 Marks Rd, Springwater, ON L9X 0S5For Sale
 MLS ID #S14008130, ROYAL LEPAGE SIGNATURE REALTY. TRREB
