Beautifully renovated, thoughtfully designed and truly turn-key, this exceptional 4 + 1 bedroom, 5-bathroom home is made for living well and entertaining effortlessly. At the heart of the home, the stunning renovated kitchen and dining area invite everyone to gather, featuring custom built-ins, oversized island, quartz countertops, farmhouse sink, soft-close cabinetry, under-cabinet lighting and an impressive 6-burner gas range with 2 ovens and pot filler. The beautifully appointed entertainment area, complete with built-in fireplace, creates an inviting space to relax and connect. Step outside and discover your own private resort. The heated saltwater in-ground pool and hot tub are surrounded by multiple seating and entertaining areas-perfect for long summer afternoons, poolside dinners and evenings spent with family and friends. The fully finished, professionally renovated (2026) walkout basement provides even more space for family in-law capability, guests and recreation. Tastefully decorated throughout, this home combines sophisticated style with the comfort and functionality a family needs. Recent updates include professionally renovated main floor (2024), power blinds on main floor (2025), back yard interlocking (2024), front door and garage doors (2023), furnace (2025), pool liner (2025), pool pump and filters (2026), and pool heater (5 years old). A home designed not just to live in, but to enjoy. Simply move in, unpack and start making memories.
For sale
C$1,175,000
36 Regalia Way, Barrie, ON L4M 7H8
5beds
5baths
Single Family Residence
Built in ----
0.28 Acres Lot
$-- Zestimate®
C$--/sqft
C$-- HOA
What's special
Beautifully renovatedThoughtfully designedCustom built-insOversized islandQuartz countertopsFarmhouse sinkSoft-close cabinetry
- 21 days
- 16
- 1
Zillow last checked:
Listing updated:
Listed by:
ROYAL LEPAGE FIRST CONTACT REALTY
Source: TRREB,MLS®#: S13822608 Originating MLS®#: Toronto Regional Real Estate Board
Originating MLS®#: Toronto Regional Real Estate BoardFacts & features
Interior
Bedrooms & bathrooms
- Bedrooms: 5
- Bathrooms: 5
Primary bedroom
- Level: Second
- Dimensions: 7.24 x 3.6
Bedroom 2
- Level: Second
- Dimensions: 4 x 3.6
Bedroom 3
- Level: Second
- Dimensions: 4.14 x 4.18
Bedroom 4
- Level: Second
- Dimensions: 4.19 x 3.55
Bedroom 5
- Level: Basement
- Dimensions: 4.56 x 2.45
Bathroom
- Level: Main
- Dimensions: 1.95 x 1.49
Bathroom
- Level: Second
- Dimensions: 3.11 x 2.23
Bathroom
- Level: Second
- Dimensions: 3.82 x 2.22
Bathroom
- Level: Basement
- Dimensions: 1.64 x 2.59
Bathroom
- Level: Second
- Dimensions: 3.51 x 4.7
Dining room
- Level: Main
- Dimensions: 3.9 x 3.6
Family room
- Level: Main
- Dimensions: 6.55 x 3.6
Kitchen
- Level: Main
- Dimensions: 5.26 x 4.78
Laundry
- Level: Main
- Dimensions: 3.48 x 2.1
Living room
- Level: Main
- Dimensions: 3.52 x 3.57
Other
- Level: Basement
- Dimensions: 1.4 x 3.97
Other
- Level: Basement
- Dimensions: 6.12 x 3.07
Recreation
- Level: Basement
- Dimensions: 7.14 x 11.86
Utility room
- Level: Basement
- Dimensions: 4.56 x 3.73
Heating
- Forced Air, Gas
Cooling
- Central Air
Appliances
- Included: Bar Fridge, Water Heater
Features
- Central Vacuum, In-Law Capability, Workbench
- Basement: Finished with Walk-Out
- Has fireplace: Yes
- Fireplace features: Natural Gas, Electric
Interior area
- Living area range: 2500-3000 null
Video & virtual tour
Property
Parking
- Total spaces: 5
- Parking features: Private Double
- Has garage: Yes
Features
- Stories: 2
- Has private pool: Yes
- Pool features: In Ground, Salt Water
- Has spa: Yes
- Spa features: Hot Tub
- Has view: Yes
- View description: Trees/Woods
Lot
- Size: 0.28 Acres
- Features: Wooded/Treed, Public Transit, Park, School, School Bus Route
Details
- Additional structures: Garden Shed, Gazebo
- Parcel number: 580912324
- Other equipment: Sump Pump
Construction
Type & style
- Home type: SingleFamily
- Property subtype: Single Family Residence
Materials
- Brick
- Foundation: Poured Concrete
- Roof: Shingle
Utilities & green energy
- Sewer: Sewer
Community & HOA
Location
- Region: Barrie
Financial & listing details
- Annual tax amount: C$8,056
- Date on market: 9/24/2026
Price history
Price history is unavailable.
Public tax history
Tax history is unavailable.
Climate risks
Neighborhood: Innis
Nearby schools
GreatSchools rating
No schools nearby
We couldn't find any schools near this home.

Similar homes
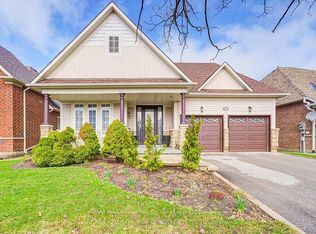
- C$1,147,0006 bd4 ba-- sqft62 Prince George Cres, Barrie, ON L4N 0K9For Sale
 MLS ID #S13752710, SUTTON GROUP-ADMIRAL REALTY INC.. TRREB
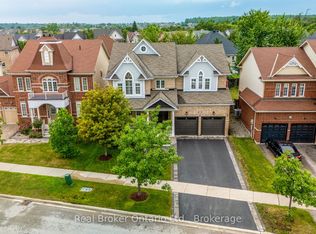
 - C$999,9994 bd4 ba-- sqft134 Sandringham Dr, Barrie, ON L4M 0C9For Sale
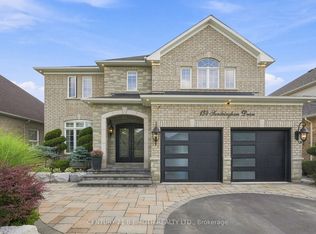 MLS ID #S13797756, CENTURY 21 B.J. ROTH REALTY LTD., BROKERAGE. TRREB
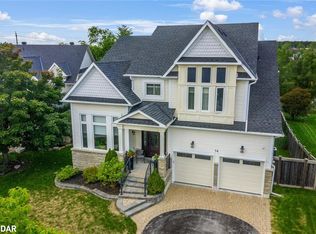
 - C$879,9005 bd4 ba-- sqft5 Magna Carta Rd, Barrie, ON L4M 7H9For Sale
 MLS ID #S13773776, RE/MAX HALLMARK PEGGY HILL GROUP REALTY. TRREB
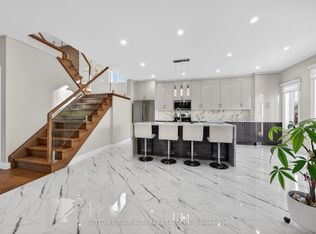
 - C$949,9005 bd4 ba-- sqft12 Orleans Ave, Barrie, ON L4M 0B1For Sale
 MLS ID #S13816556, RE/MAX HALLMARK CHAY REALTY. TRREB
