SOUTHEAST BARRIE HOME WITH 4,067 FINISHED SQ. FT., A SALTWATER POOL, COVERED HOT TUB, CUSTOM OUTDOOR BAR, HEATED 3-CAR GARAGE & IN-LAW POTENTIAL! The backyard is the defining feature of this South Barrie home, with a saltwater pool, expansive interlock patio, covered hot tub and custom outdoor bar beneath a vaulted wood pavilion creating a well-appointed setting from morning through evening. A wide driveway with parking for six vehicles leads to an insulated and heated triple garage with epoxy flooring and three garage door openers, offering excellent space for vehicles, storage and hobbies. The 4,067 finished sq. ft. interior continues with a white shaker kitchen featuring quartz countertops, stainless steel appliances, a subway tile backsplash and a large island with seating. The sunken family room centres around a gas fireplace with hex tile surround and wood mantel, while a combined living and dining area adds another generous main-floor gathering space. Main-floor laundry includes garage access and a laundry sink. Upstairs are four bedrooms, including a spacious primary with a walk-in closet and 5-piece ensuite with soaker tub, double vanity and separate shower, plus a large central bonus space. The finished basement adds in-law potential with a second kitchen, rec room, 5th bedroom, 3-piece bathroom and separate theatre room. Grocery shopping, a pharmacy, LCBO, restaurants and other daily amenities are within walking distance, with schools, golf, Barrie South GO and Highway 400 also close by.
For sale
C$1,075,000
66 Raquel St, Barrie, ON L4N 9S8
5beds
4baths
Single Family Residence
Built in ----
0 Square Feet Lot
$-- Zestimate®
C$--/sqft
C$-- HOA
What's special
Saltwater poolCovered hot tubExpansive interlock patioThree garage door openersStainless steel appliancesSubway tile backsplashLarge island with seating
- 1 day
- 7
- 1
Zillow last checked:
Listing updated:
Listed by:
RE/MAX HALLMARK PEGGY HILL GROUP REALTY
Source: TRREB,MLS®#: S13796232 Originating MLS®#: Toronto Regional Real Estate Board
Originating MLS®#: Toronto Regional Real Estate BoardFacts & features
Interior
Bedrooms & bathrooms
- Bedrooms: 5
- Bathrooms: 4
Primary bedroom
- Level: Second
- Dimensions: 5.91 x 3.66
Bedroom 2
- Level: Second
- Dimensions: 3.33 x 3.49
Bedroom 3
- Level: Second
- Dimensions: 4.13 x 3.66
Bedroom 4
- Level: Second
- Dimensions: 4.39 x 3.65
Bedroom 5
- Level: Basement
- Dimensions: 3.26 x 3.44
Dining room
- Level: Main
- Dimensions: 8.01 x 3.67
Family room
- Level: Main
- Dimensions: 6.43 x 4.79
Foyer
- Level: Main
- Dimensions: 1.77 x 3.28
Kitchen
- Level: Main
- Dimensions: 3.89 x 7.15
Kitchen
- Level: Basement
- Dimensions: 3.13 x 3.53
Laundry
- Level: Main
- Dimensions: 2.81 x 2.58
Media room
- Level: Basement
- Dimensions: 6.49 x 5.21
Other
- Level: Second
- Dimensions: 5.91 x 4.57
Recreation
- Level: Basement
- Dimensions: 4.79 x 3.56
Heating
- Forced Air, Gas
Cooling
- Central Air
Features
- Other
- Basement: Full,Finished
- Has fireplace: Yes
- Fireplace features: Family Room, Natural Gas, Other
Interior area
- Living area range: 2500-3000 null
Video & virtual tour
Property
Parking
- Total spaces: 9
- Parking features: Private Triple, Inside Entrance
- Has garage: Yes
Features
- Stories: 2
- Exterior features: Landscaped
- Has private pool: Yes
- Pool features: In Ground, Salt Water
- Has spa: Yes
- Spa features: Hot Tub
- Has view: Yes
- View description: City, Pool
Lot
- Size: 0 Square Feet
- Features: Fenced Yard, Golf, Library, Public Transit, School, Place Of Worship, Irregular Lot
- Topography: Dry,Flat
Details
- Additional structures: Gazebo, Shed, Fence - Full
- Parcel number: 587370794
Construction
Type & style
- Home type: SingleFamily
- Property subtype: Single Family Residence
Materials
- Brick
- Foundation: Concrete
- Roof: Asphalt Shingle
Utilities & green energy
- Sewer: Sewer
Community & HOA
Location
- Region: Barrie
Financial & listing details
- Annual tax amount: C$7,143
- Date on market: 9/17/2026
Price history
Price history is unavailable.
Public tax history
Tax history is unavailable.
Climate risks
Neighborhood: Painswick South
Nearby schools
GreatSchools rating
No schools nearby
We couldn't find any schools near this home.


Similar homes
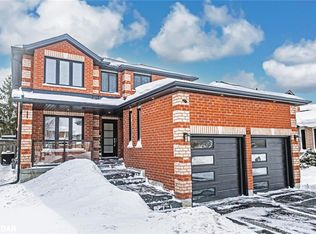
- C$1,099,9004 bd4 ba-- sqft37 Falling Brook Dr, Barrie, ON L4N 7E9For Sale
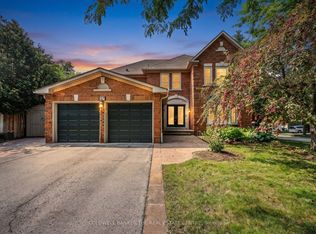 MLS ID #S13773878, COLDWELL BANKER THE REAL ESTATE CENTRE. TRREB
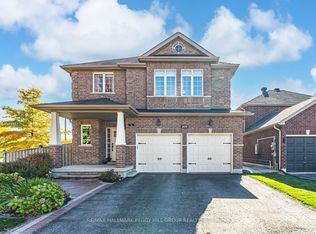
 - C$979,9004 bd3 ba-- sqft2 Purt Ct, Barrie, ON L4N 9K7For Sale
 MLS ID #S13756576, RE/MAX HALLMARK PEGGY HILL GROUP REALTY. TRREB
 - C$1,025,0004 bd3 ba-- sqft2070 Osbond Rd, Innisfil, ON L9S 0A9For Sale
 MLS ID #N13785210, RE/MAX HALLMARK PEGGY HILL GROUP REALTY. TRREB
 - C$849,9005 bd4 ba-- sqft15 Shaina Ct, Barrie, ON L4N 9S6For Sale
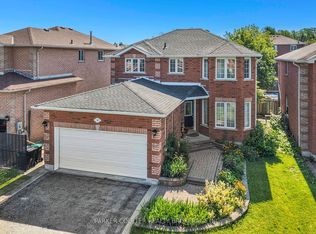 MLS ID #S13667870, PARKER COULTER REALTY BROKERAGE INC.. TRREB
