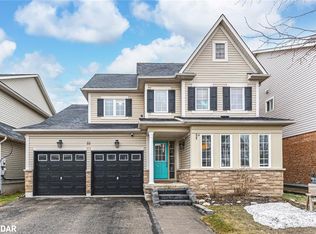
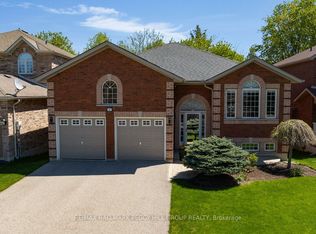
OVER 2,700 FINISHED SQ FT, MOVE-IN READY & LOADED WITH UPGRADES IN SOUTH BARRIE! Move in with confidence knowing the big-ticket updates are already behind you, including a new two-stage furnace (2025), updated windows, roof, exterior vents, R-60 attic insulation, modernized lighting, ceiling fans, updated bathroom shut-off valves and faucets, plus a recent duct cleaning. With over 2,700 finished square feet, the 2-storey foyer gives the home an impressive sense of scale before opening to a front living room, formal dining room and updated white shaker kitchen with tile flooring, granite counters, stainless steel appliances including a gas range, under-cabinet lighting, a subway tile backsplash, upgraded faucets, a peninsula and a built-in servery. The breakfast area opens to the updated deck and fully fenced backyard, while the family room with hardwood floors and a gas fireplace sits just off the kitchen. Four generous bedrooms include a spacious primary suite with a walk-in closet and beautifully updated 5-piece ensuite with dual vanities, a deep soaker tub and separate shower. The partially finished basement adds a fifth bedroom, full bathroom and a large unfinished area with electrical already in place for future finishing. A newer stamped concrete walkway, covered front porch, irrigation system, attached double garage with newer doors and parking for four vehicles complete the property. Set in a family-friendly South Barrie neighbourhood close to Hyde Park Public School, Maple Ridge Secondary School, parks, walking trails, shopping, restaurants, Barrie South GO Station, both the Barrie and Innisfil waterfronts, and just over 10 minutes from Friday Harbour Resort.
For sale
C$879,900
5 Magna Carta Rd, Barrie, ON L4M 7H9
5beds
4baths
Single Family Residence
Built in ----
0 Square Feet Lot
$-- Zestimate®
C$--/sqft
C$-- HOA
What's special
- 13 days
- 5
- 0
Zillow last checked:
Listing updated:
Listed by:
RE/MAX HALLMARK PEGGY HILL GROUP REALTY
Source: TRREB,MLS®#: S13773776 Originating MLS®#: Toronto Regional Real Estate Board
Originating MLS®#: Toronto Regional Real Estate BoardFacts & features
Interior
Bedrooms & bathrooms
- Bedrooms: 5
- Bathrooms: 4
Primary bedroom
- Level: Second
- Dimensions: 5.81 x 4.21
Bedroom 2
- Level: Second
- Dimensions: 3.31 x 3.14
Bedroom 3
- Level: Second
- Dimensions: 3.45 x 3.34
Bedroom 4
- Level: Second
- Dimensions: 3.35 x 3.11
Bedroom 5
- Level: Basement
- Dimensions: 3.63 x 3.51
Breakfast
- Level: Main
- Dimensions: 3.49 x 3.95
Dining room
- Level: Main
- Dimensions: 3.33 x 3.7
Family room
- Level: Main
- Dimensions: 5.57 x 4.16
Foyer
- Level: Main
- Dimensions: 1.89 x 1.77
Kitchen
- Level: Main
- Dimensions: 3.33 x 3.59
Laundry
- Level: Main
- Dimensions: 3.35 x 1.75
Living room
- Level: Main
- Dimensions: 3.28 x 3.72
Heating
- Forced Air, Gas
Cooling
- Central Air
Appliances
- Included: Water Softener
Features
- Basement: Full,Partially Finished
- Has fireplace: Yes
Interior area
- Living area range: 2500-3000 null
Video & virtual tour
Property
Parking
- Total spaces: 4
- Parking features: Private Double, Garage Door Opener
- Has garage: Yes
Features
- Stories: 2
- Patio & porch: Deck
- Exterior features: Landscaped, Lawn Sprinkler System
- Pool features: None
Lot
- Size: 0 Square Feet
- Features: Fenced Yard, Golf, Park, Public Transit, School, Rectangular Lot
- Topography: Flat
Details
- Additional structures: Fence - Full
- Parcel number: 580912171
- Other equipment: Sump Pump
Construction
Type & style
- Home type: SingleFamily
- Property subtype: Single Family Residence
Materials
- Brick, Vinyl Siding
- Foundation: Poured Concrete
- Roof: Asphalt Shingle
Utilities & green energy
- Sewer: Sewer
Community & HOA
Community
- Security: Carbon Monoxide Detector(s), Smoke Detector(s)
Location
- Region: Barrie
Financial & listing details
- Annual tax amount: C$6,423
- Date on market: 9/11/2026
Price history
Price history is unavailable.
Public tax history
Tax history is unavailable.
Climate risks
Neighborhood: Innis
Nearby schools
GreatSchools rating
No schools nearby
We couldn't find any schools near this home.

Similar homes
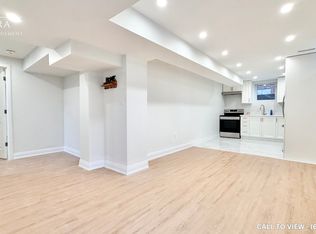
- C$949,9005 bd4 ba-- sqft12 Orleans Ave, Barrie, ON L4M 0B1For Sale
 MLS ID #S13816556, RE/MAX HALLMARK CHAY REALTY. TRREB
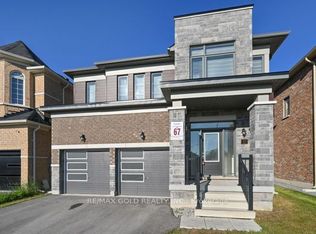
 - C$1,175,0005 bd5 ba-- sqft36 Regalia Way, Barrie, ON L4M 7H8For Sale
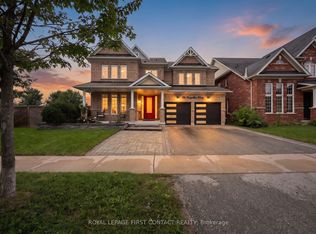 MLS ID #S13822608, ROYAL LEPAGE FIRST CONTACT REALTY. TRREB
 - C$849,9004 bd3 ba-- sqft61 Maclaren Ave, Barrie, ON L4N 5T4For Sale
 MLS ID #S13799960, RE/MAX HALLMARK PEGGY HILL GROUP REALTY. TRREB
 - C$899,0003 bd3 ba-- sqft23 Sovereigns Gate, Barrie, ON L4N 0K7For Sale
 MLS ID #S13744714, PARKER COULTER REALTY BROKERAGE INC.. TRREB
