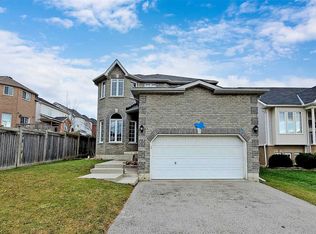
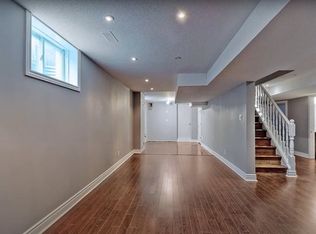
BEAUTIFULLY KEPT & METICULOUSLY MAINTAINED, THIS SPACIOUS 2,617 SQ. FT. FAMILY HOME OFFERS FOUR BEDROOMS PLUS A BRIGHT SECOND-FLOOR LOFT WITH FIFTH-BEDROOM POTENTIAL, A WIDE 49-FT LOT & AN OUTSTANDING INNIS-SHORE LOCATION WITH SCHOOLS, SPORTS & RECREATION CLOSE TO HOME! Pride of ownership is evident throughout, with generous principal rooms, abundant natural light and a thoughtful layout offering plenty of space for everyday family life. The main floor features separate living and dining rooms, along with a spacious family room with a fireplace, built-in display shelving and large windows overlooking the backyard. The kitchen offers granite counters, stainless steel appliances, extensive cabinetry, a centre island with wine storage and a breakfast area with a walkout to the yard. Main-floor laundry adds everyday convenience. Upstairs, four generous bedrooms include a spacious primary suite with a window seat and 5-piece ensuite featuring a soaker tub, dual-sink vanity and separate shower. A bright second-floor loft with large windows and a walkout to the upper balcony creates an impressive bonus space for a home office, second family room, kids' lounge or potential fifth bedroom with modifications. The nearly 1,200 sq. ft. unfinished basement with bathroom rough-in provides plenty of space and flexibility for future finishing. Outside, the fenced backyard is a standout, surrounded by mature trees and established gardens with a stone patio and plenty of lawn for kids, pets and outdoor entertaining. The location is especially appealing for families, with public and Catholic schools, a new high school, tennis and basketball courts, a baseball diamond, two soccer fields, playground and outdoor winter skating all within the neighbourhood. Barrie South GO, shopping and commuter routes are also nearby.
For sale
C$900,000
5 Sandringham Dr, Barrie, ON L4N 0J9
4beds
3baths
Single Family Residence
Built in ----
0 Square Feet Lot
$-- Zestimate®
C$--/sqft
C$-- HOA
What's special
Four bedroomsBright second-floor loftGenerous principal roomsAbundant natural lightBuilt-in display shelvingGranite countersStainless steel appliances
- 39 days
- 31
- 0
Zillow last checked:
Listing updated:
Listed by:
RE/MAX HALLMARK PEGGY HILL GROUP REALTY
Source: TRREB,MLS®#: S13797114 Originating MLS®#: Toronto Regional Real Estate Board
Originating MLS®#: Toronto Regional Real Estate BoardFacts & features
Interior
Bedrooms & bathrooms
- Bedrooms: 4
- Bathrooms: 3
Primary bedroom
- Level: Second
- Dimensions: 4.11 x 4.81
Bedroom 2
- Level: Second
- Dimensions: 3.97 x 4.06
Bedroom 3
- Level: Second
- Dimensions: 3.83 x 3.61
Bedroom 4
- Level: Second
- Dimensions: 5.37 x 3.33
Dining room
- Level: Main
- Dimensions: 4.16 x 3.66
Family room
- Level: Main
- Dimensions: 5.02 x 4.2
Foyer
- Level: Main
- Dimensions: 1.99 x 1.4
Kitchen
- Level: Main
- Dimensions: 5.83 x 4.9
Laundry
- Level: Main
- Dimensions: 4.97 x 1.82
Living room
- Level: Main
- Dimensions: 3.27 x 4.25
Loft
- Level: Second
- Dimensions: 3.29 x 4.4
Heating
- Forced Air, Gas
Cooling
- Central Air
Features
- Central Vacuum
- Basement: Full,Unfinished
- Has fireplace: Yes
- Fireplace features: Family Room
Interior area
- Living area range: 2500-3000 null
Video & virtual tour
Property
Parking
- Total spaces: 4
- Parking features: Private Double, Inside Entrance, Garage Door Opener
- Has garage: Yes
Features
- Stories: 2
- Patio & porch: Deck, Porch
- Exterior features: Landscaped, Lighting, Year Round Living
- Pool features: None
- Waterfront features: None
Lot
- Size: 0 Square Feet
- Features: Golf, Library, Park, Place Of Worship, Public Transit, School, Rectangular Lot
- Topography: Flat
Details
- Additional structures: Fence - Full
- Parcel number: 580910644
Construction
Type & style
- Home type: SingleFamily
- Property subtype: Single Family Residence
Materials
- Stone, Vinyl Siding
- Foundation: Poured Concrete
- Roof: Asphalt Shingle
Utilities & green energy
- Sewer: Sewer
Community & HOA
Location
- Region: Barrie
Financial & listing details
- Annual tax amount: C$6,530
- Date on market: 9/17/2026
Price history
Price history is unavailable.
Public tax history
Tax history is unavailable.
Climate risks
Neighborhood: Innis
Nearby schools
GreatSchools rating
No schools nearby
We couldn't find any schools near this home.


Similar homes
- C$899,0003 bd3 ba-- sqft23 Sovereigns Gate, Barrie, ON L4N 0K7For Sale
 MLS ID #S13744714, PARKER COULTER REALTY BROKERAGE INC.. TRREB
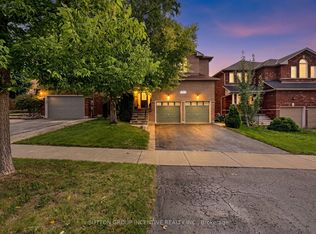
 - C$849,9004 bd4 ba-- sqft23 Prince Of Wales Dr, Barrie, ON L4N 0T5For Sale
 MLS ID #S13800410, SUTTON GROUP INCENTIVE REALTY INC.. TRREB
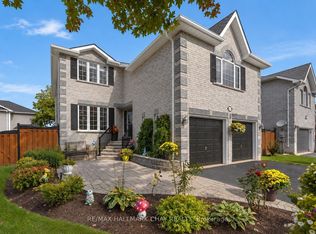
 - C$899,9005 bd4 ba-- sqft6 Whispering Pine Pl, Barrie, ON L4N 9R9For Sale
 MLS ID #S14031892, RE/MAX HALLMARK CHAY REALTY. TRREB
 - C$924,9003 bd3 ba-- sqft12 Parisian Cres, Barrie, ON L4N 0Y9For Sale
 MLS ID #S13780712, RE/MAX HALLMARK CHAY REALTY. TRREB
