***SOLD FIRM AWAITING DEPOSIT*** - SEAMLESS DESIGN, SOPHISTICATED LIVING, & ENDLESS ENTERTAINING IN THE HEART OF INNISHORE! Welcome to this showstopping custom Innishore home, a vibrant and family-friendly neighbourhood known for its warm community and exceptional neighbours. Just steps from schools, childcare, parks, and the scenic Wilkins Walk Trail, this home offers unbeatable lifestyle perks with restaurants, shopping, the GO Station, and everyday essentials only 5 minutes away - plus Hwy 400 close by and downtown Barrie's waterfront just 13 minutes from your door. Curb appeal shines with gabled rooflines, timeless white siding with blue accents, and a charming covered front porch. Beautifully landscaped with re-sodded lawns and lush gardens, the outdoor space impresses further with a newer full-width back deck and a covered stone patio surrounded by mature trees in a fully fenced, private yard. Inside, you'll find sophisticated on-trend finishes, soaring 9 ft ceilings, and an entertainer’s dream layout with an open-concept living and dining space, cozy fireplace, bold white columns, and striking feature walls. The dramatic living room boasts a 25 ft ceiling and a stunning wall of windows, while the eat-in kitchen is complete with a large island, ample pantry space, and seamless access to outdoor dining. A stylish main floor office, powder room, and laundry room with garage access complete the main level. Upstairs, unwind in the sprawling primary suite with a walk-in closet and spa-worthy ensuite with a deep soaker tub, glass shower, and double vanity. Three additional upper-level bedrooms share a spacious 4-piece bath with a separate vanity area for added ease. The finished basement extends the living space with a versatile rec room, guest bedroom, 3-piece bath, and walkout to the lower patio. Embrace a rare opportunity to elevate your everyday in this unforgettable #HomeToStay - where inspired design meets an extraordinary lifestyle!
Sold for $1,100,000
C$1,100,000
109 Birkhall Pl, Barrie, ON L4N 0K1
5beds
2,732sqft
Single Family Residence, Residential
Built in 2001
5,488 Square Feet Lot
$-- Zestimate®
C$403/sqft
C$3,306 Estimated rent
Home value
Not available
Estimated sales range
Not available
Not available
Owner options
List your home for rent
C$3,306/mo
Rent Zestimate®
Find your next renter with Zillow Rental Manager. Plus, with online applications, you can quickly screen prospective tenants – for free.
C$3,306/mo
Rent Zestimate®
Refinance and save
C$4,650/mo
Est. payment
Refinancing to a lower rate could help reduce your monthly payments and save thousands over the life of the loan.
C$4,650/mo
Est. payment
Explore your selling options
Work with a Zillow partner agent
Leverage their expertise and Zillow's premium Showcase listings to get your home seen by more buyers.
Get startedList with your own agent
Get your home in front of millions of buyers by listing it on Zillow.
Learn how to do itSell it yourself
Take full control of how buyers see your home on Zillow by listing For Sale by Owner (FSBO).
List your homeWhat's special
Curb appealGabled rooflinesCharming covered front porchNewer full-width back deckCovered stone patioMature treesFully fenced private yard
Zillow last checked:
Listing updated:
Listed by:
Peggy Hill, Salesperson,
RE/MAX Hallmark Peggy Hill Group Realty Brokerage
Source: ITSO,MLS®#: 40752428Originating MLS®#: Barrie & District Association of REALTORS® Inc.
Facts & features
Interior
Bedrooms & bathrooms
- Bedrooms: 5
- Bathrooms: 4
- Full bathrooms: 3
- 1/2 bathrooms: 1
- Main level bathrooms: 1
Other
- Features: Ensuite Privilege
- Level: Second
Bedroom
- Level: Second
Bedroom
- Level: Second
Bedroom
- Level: Second
Bedroom
- Level: Basement
Bathroom
- Features: 2-Piece
- Level: Main
Bathroom
- Features: 4-Piece
- Level: Second
Bathroom
- Features: 3-Piece
- Level: Basement
Other
- Features: 5+ Piece, Ensuite
- Level: Second
Breakfast room
- Level: Main
Dining room
- Level: Main
Family room
- Level: Main
Foyer
- Level: Main
Kitchen
- Level: Main
Laundry
- Level: Main
Living room
- Level: Main
Office
- Level: Main
Recreation room
- Level: Basement
Heating
- Forced Air, Natural Gas
Cooling
- Central Air
Appliances
- Included: Built-in Microwave, Dishwasher, Dryer, Refrigerator, Stove, Washer
- Laundry: Main Level
Features
- Auto Garage Door Remote(s), Central Vacuum
- Basement: Walk-Out Access,Full,Finished
- Number of fireplaces: 3
- Fireplace features: Electric, Gas
Interior area
- Total structure area: 3,770
- Total interior livable area: 2,732 sqft
- Finished area above ground: 2,732
- Finished area below ground: 1,038
Property
Parking
- Total spaces: 6
- Parking features: Attached Garage, Private Drive Double Wide
- Attached garage spaces: 2
- Uncovered spaces: 4
Features
- Patio & porch: Deck
- Exterior features: Landscaped, Privacy, Year Round Living
- Has spa: Yes
- Spa features: Heated
- Fencing: Full
- Frontage type: South
- Frontage length: 49.23
Lot
- Size: 5,488 Square Feet
- Dimensions: 49.23 x 111.56
- Features: Urban, Rectangular, Park, Public Transit, Schools
- Topography: Flat
Details
- Parcel number: 580910981
- Zoning: R3
Construction
Type & style
- Home type: SingleFamily
- Architectural style: Two Story
- Property subtype: Single Family Residence, Residential
Materials
- Brick, Vinyl Siding
- Foundation: Poured Concrete
- Roof: Asphalt Shing
Condition
- 16-30 Years
- New construction: No
- Year built: 2001
Utilities & green energy
- Sewer: Sewer (Municipal)
- Water: Municipal
Community & HOA
Community
- Security: Alarm System, Smoke Detector(s)
Location
- Region: Barrie
Financial & listing details
- Price per square foot: C$403/sqft
- Annual tax amount: C$7,538
- Date on market: 7/17/2025
- Inclusions: Built-in Microwave, Dishwasher, Dryer, Refrigerator, Stove, Washer, Hot Tub (As-Is.)
- Exclusions: Personal Belongings, Light Fixture In Baby Room, Freezer In Garage.
Price history
| Date | Event | Price |
|---|---|---|
| 9/2/2025 | Sold | C$1,100,000C$403/sqft |
Source: ITSO #40752428 Report a problem | ||
Public tax history
Tax history is unavailable.
Neighborhood: Innis
Nearby homes
- C$789,9993 bd4 ba-- sqft14 Strathmore Pl, Barrie, ON L4N0K1For Sale

- C$1,100,0005 bd4 ba-- sqft90 Birkhall Pl, Barrie, ON L4N0K2For Sale
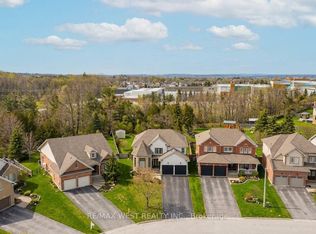
- C$--2 bd1 ba900 sqft21 Sandringham Dr #1, Barrie, ON L4N0J9Off Market
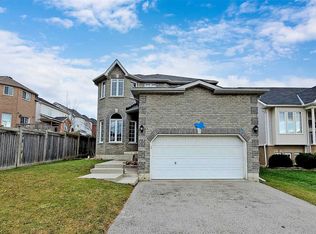
- C$--2 bd1 ba900 sqft21 Sandringham Dr #BASEMENT, Barrie, ON L4N0J9Off Market
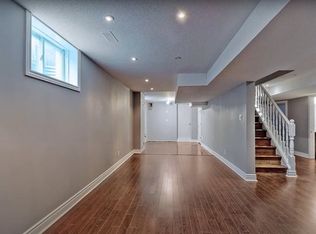
- C$990,0005 bd4 ba-- sqft36 Sandringham Dr, Barrie, ON L4N0J9For Sale
- C$---- bd-- ba-- sqft38 Sandringham Dr, Barrie, ON L4N0J9Off Market
- C$949,9504 bd3 ba-- sqft5 Sandringham Dr, Barrie, ON L4N0J9For Sale
- C$979,0006 bd4 ba-- sqft139 Birkhall Pl, Barrie, ON L4N0K7For Sale
Nearby schools
GreatSchools rating
No schools nearby
We couldn't find any schools near this home.
Schools provided by the listing agent
- Elementary: Hewitt's Creek P.S./St. Gabriel The Archangel C.S.
- High: Maple Ridge S.S/St. Peter's Catholic S.S.
Source: ITSO. This data may not be complete. We recommend contacting the local school district to confirm school assignments for this home.
- Ontario
- Simcoe County
- Barrie
- L4N 0K1
- Innis
- 109 Birkhall Pl
