Luxurious 3,100 SqFt Home! Stunning 4-bed + library (convertible 5th bed) on second floor home loaded with upgrades. The main floor shines with pot lights and hand-scraped hickory hardwood laid on a 45-degree angle. Chef's kitchen boasts extended uppers with crown molding, large porcelain tiles, and recently updated appliances (gas stove, D/W, microwave). Upstairs offers incredible space: a main primary suite with built-in closet organizers and a spa ensuite (extended glass shower & soaker tub), a second primary suite with its own ensuite and W/I closet, plus a Jack-and-Jill bath for the remaining bedrooms. Step outside to a backyard oasis featuring a composite deck, Jacuzzi hot tub, and a natural gas BBQ line. Major peace of mind with a new Roof (Nov 2024) and Washer/Dryer (Sep 2024), Driveway Sealed (Sep 2026) . Prime location close to Lake Simcoe, schools, parks, restaurants, shopping and all amenities. A true turnkey masterpiece!
For sale
C$999,900
12 Orleans Ave, Barrie, ON L4M 0B1
5beds
4baths
Single Family Residence
Built in ----
4,473 Square Feet Lot
$-- Zestimate®
C$--/sqft
C$-- HOA
What's special
Pot lightsLarge porcelain tilesBackyard oasisComposite deckJacuzzi hot tubNatural gas bbq line
- 20 hours
- 0
- 1
Zillow last checked:
Listing updated:
Listed by:
RE/MAX HALLMARK CHAY REALTY
Source: TRREB,MLS®#: S13761356 Originating MLS®#: Toronto Regional Real Estate Board
Originating MLS®#: Toronto Regional Real Estate BoardFacts & features
Interior
Bedrooms & bathrooms
- Bedrooms: 5
- Bathrooms: 4
Heating
- Forced Air, Gas
Cooling
- Central Air
Features
- Other
- Basement: Unfinished,Full
- Has fireplace: Yes
Interior area
- Living area range: 3000-3500 null
Video & virtual tour
Property
Parking
- Total spaces: 6
- Parking features: Garage
- Has garage: Yes
Features
- Stories: 2
- Pool features: None
Lot
- Size: 4,473 Square Feet
- Features: Fenced Yard, Golf, Park, School, Rec./Commun.Centre
Details
- Additional structures: Shed
- Parcel number: 580913014
Construction
Type & style
- Home type: SingleFamily
- Property subtype: Single Family Residence
Materials
- Brick
- Foundation: Concrete
- Roof: Asphalt Shingle
Utilities & green energy
- Sewer: Sewer
Community & HOA
Location
- Region: Barrie
Financial & listing details
- Annual tax amount: C$7,172
- Date on market: 9/9/2026
Price history
Price history is unavailable.
Public tax history
Tax history is unavailable.
Climate risks
Neighborhood: Innis
Nearby schools
GreatSchools rating
No schools nearby
We couldn't find any schools near this home.
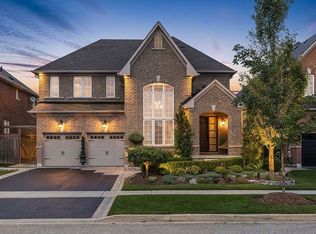

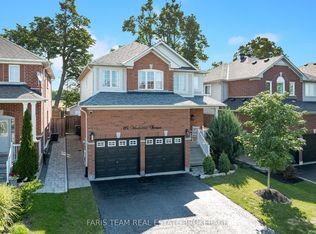
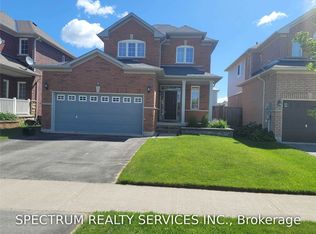
Similar homes
- C$930,0004 bd3 ba-- sqft53 Tudor Cres, Barrie, ON L4M 0A8For Sale
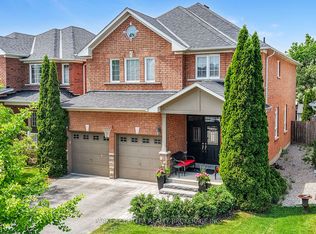 MLS ID #S13722978, PARKER COULTER REALTY BROKERAGE INC.. TRREB
 - C$895,0005 bd4 ba-- sqft5 Magna Carta Rd, Barrie, ON L4M 7H9For Sale
 MLS ID #S13519740, RE/MAX HALLMARK PEGGY HILL GROUP REALTY. TRREB
 - C$995,0006 bd4 ba-- sqft173 Prince William Way, Barrie, ON L4M 7G4For Sale
 MLS ID #S12787308, RE/MAX WEST REALTY INC.. TRREB
 - C$989,0006 bd4 ba-- sqft27 Golden Meadow Rd, Barrie, ON L4N 7E6For Sale
 MLS ID #S13209296, RE/MAX WEST REALTY INC.. TRREB
