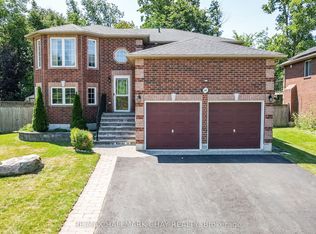
Welcome to the southeast side of town! This spacious 2-bedroom, 3-bathroom bungalow is situated on a premium lot backing beside a ravine and directly across from a school, offering a convenient location close to local amenities. The home provides a functional layout with plenty of opportunity to make it your own. Offering over 2000sqft of finished living space, a fully private and fenced backyard. The unfinished basement offers additional space and potential for future finishing. Property is being sold as-is.
For sale
C$699,999
121 Prince William Way, Barrie, ON L4M 7H6
2beds
3baths
Single Family Residence
Built in ----
5,709 Square Feet Lot
$-- Zestimate®
C$--/sqft
C$-- HOA
What's special
- 3 days |
- 14 |
- 0 |
Zillow last checked:
Listing updated:
Listed by:
RE/MAX HALLMARK CHAY REALTY
Source: TRREB,MLS®#: S13662568 Originating MLS®#: Toronto Regional Real Estate Board
Originating MLS®#: Toronto Regional Real Estate BoardFacts & features
Interior
Bedrooms & bathrooms
- Bedrooms: 2
- Bathrooms: 3
Primary bedroom
- Level: Main
- Dimensions: 3.94 x 6.72
Bedroom 2
- Level: Main
- Dimensions: 3.71 x 5.95
Bathroom
- Level: Main
- Dimensions: 3.35 x 1.5
Bathroom
- Level: Main
- Dimensions: 2.68 x 4.24
Bathroom
- Level: Basement
- Dimensions: 1.63 x 3.61
Other
- Level: Basement
Breakfast
- Level: Main
- Dimensions: 4.67 x 3.41
Dining room
- Level: Main
- Dimensions: 3.58 x 5.61
Kitchen
- Level: Main
- Dimensions: 3.31 x 3.38
Laundry
- Level: Main
- Dimensions: 1.89 x 2.65
Living room
- Level: Main
- Dimensions: 4.81 x 6.54
Heating
- Forced Air, Gas
Cooling
- Central Air
Features
- Basement: Unfinished
- Has fireplace: Yes
Interior area
- Living area range: 1500-2000 null
Video & virtual tour
Property
Parking
- Total spaces: 4
- Parking features: Private Double
- Has garage: Yes
Features
- Pool features: None
Lot
- Size: 5,709 Square Feet
Details
- Parcel number: 580912371
- Other equipment: Sump Pump
Construction
Type & style
- Home type: SingleFamily
- Architectural style: Bungalow
- Property subtype: Single Family Residence
Materials
- Brick
- Foundation: Concrete
- Roof: Asphalt Shingle
Utilities & green energy
- Sewer: Sewer
Community & HOA
Location
- Region: Barrie
Financial & listing details
- Annual tax amount: C$6,735
- Date on market: 8/11/2026
Price history
Price history is unavailable.
Public tax history
Tax history is unavailable.
Climate risks
Neighborhood: Innis
Nearby schools
GreatSchools rating
No schools nearby
We couldn't find any schools near this home.
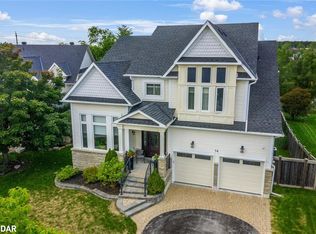
- C$1,250,0005 bd4 ba3.1k sqft14 Regalia Way, Barrie, ON L4M7H7Sold
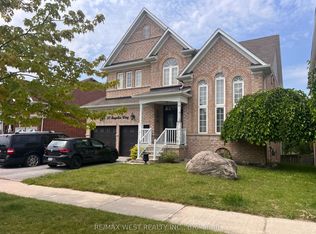
- C$499,0004 bd3 ba-- sqft20 Regalia Way, Barrie, ON L4M7H7For Sale
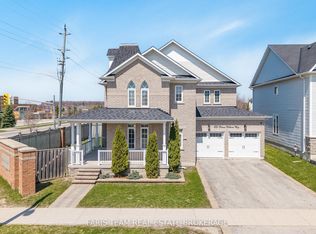
- C$829,9004 bd4 ba-- sqft135 Prince William Way, Barrie, ON L4M7H6For Sale
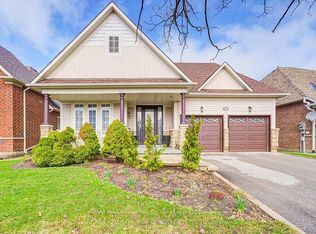
- C$999,9006 bd3 ba-- sqft26 Regalia Way, Barrie, ON L4M7H7For Sale
- C$--3 bd3 ba1.7k sqft18 Diana Way, Barrie, ON L4M7H3Off Market
- C$830,0004 bd4 ba-- sqft111 Monarchy St, Barrie, ON L4M0E3For Sale
- C$2,7953 bd4 ba-- sqft37 Succession Cres, Barrie, ON L4M7G4For Rent
- C$899,0004 bd5 ba-- sqft73 Coronation Pkwy, Barrie, ON L4M0E2For Sale
Similar homes
- C$718,8005 bd3 ba-- sqft17 Shaina Ct, Barrie, ON L4N 9S6For Sale
 MLS ID #S13656392, SUTTON GROUP INCENTIVE REALTY INC.. TRREB
 - C$675,0005 bd2 ba-- sqft16 Larkin Dr, Barrie, ON L4M 7A9For Sale
 MLS ID #S13663954, KELLER WILLIAMS EXPERIENCE REALTY. TRREB
 - C$749,9005 bd2 ba-- sqft94 Sandringham Dr, Barrie, ON L4M 7J5For Sale
 MLS ID #S13624004, RE/MAX HALLMARK CHAY REALTY. TRREB
 - C$674,9003 bd2 ba-- sqft18 Draper Cres, Barrie, ON L4N 8A9For Sale
 MLS ID #S13638828, RE/MAX HALLMARK PEGGY HILL GROUP REALTY. TRREB
 - C$925,0004 bd3 ba-- sqft31 Falling Brook Dr, Barrie, ON L4N 7E9For SaleMLS ID #S13657108, RE/MAX HALLMARK CHAY REALTY. TRREB
- C$679,9003 bd2 ba-- sqft17 Benjamin Ln, Barrie, ON L4N 0S3For SaleMLS ID #S13544898, RE/MAX HALLMARK CHAY REALTY. TRREB
- C$649,9003 bd3 ba-- sqft86 Trillium Cres, Barrie, ON L4N 5K3For SaleMLS ID #S13641180, RE/MAX HALLMARK CHAY REALTY. TRREB
- C$824,9003 bd3 ba-- sqft109 Sovereigns Gate, Barrie, ON L4N 0Y9For SaleMLS ID #S13443302, RE/MAX HALLMARK CHAY REALTY. TRREB
- C$709,0003 bd3 ba-- sqft230 Mary Anne Dr, Barrie, ON L4N 7R2For SaleMLS ID #S13513660, FARIS TEAM REAL ESTATE. TRREB
- C$739,0003 bd3 ba-- sqft42 Kell Pl, Barrie, ON L4N 9K5For SaleMLS ID #S13598208, RE/MAX HALLMARK PEGGY HILL GROUP REALTY. TRREB
- C$899,0004 bd4 ba-- sqft76 Succession Cres, Barrie, ON L4M 7G5For SaleMLS ID #S13593540, Royal LePage Lakes Of Muskoka Realty. TRREB
- C$649,9004 bd2 ba-- sqft73 Browning Trl, Barrie, ON L4N 6J4For SaleMLS ID #S13656580, RE/MAX HALLMARK CHAY REALTY. TRREB
- C$999,9005 bd4 ba-- sqft12 Orleans Ave, Barrie, ON L4M 0B1For SaleMLS ID #S13645892, RE/MAX HALLMARK CHAY REALTY. TRREB
- C$849,9003 bd3 ba-- sqft69 Prince George Cres, Barrie, ON L4N 0K9For SaleMLS ID #S13531576, RE/MAX HALLMARK CHAY REALTY. TRREB
- C$665,0003 bd2 ba-- sqft22 Peter St, Barrie, ON L4N 5R2For SaleMLS ID #S13601174, RE/MAX HALLMARK CHAY REALTY. TRREB
- C$819,0004 bd4 ba-- sqft215 Mary Anne Dr, Barrie, ON L4N 4T1For SaleMLS ID #S13634290, REAL BROKER ONTARIO LTD.. TRREB
- C$729,9003 bd2 ba-- sqft36 Ridgeway Ave, Barrie, ON L4N 5L2For SaleMLS ID #S13513804, RE/MAX HALLMARK REALTY LTD.. TRREB
- C$699,9004 bd2 ba-- sqft6 Ford St, Barrie, ON L4N 5X2For SaleMLS ID #S13423916, CENTURY 21 B.J. ROTH REALTY LTD., BROKERAGE. TRREB
- C$669,0004 bd3 ba-- sqft24 Hopkins Rd, Barrie, ON L4M 5X6For SaleMLS ID #S13539900, PARKER COULTER REALTY BROKERAGE INC.. TRREB
- C$738,0004 bd3 ba-- sqft222 Wessenger Dr, Barrie, ON L4N 8R4For SaleMLS ID #S13575938, RE/MAX HALLMARK CHAY REALTY. TRREB
