This is an all brick home (Snowy Owl Model) with a 2 car garage and is situated in an excellent area close to all amenities and the Go Train Station. The basement is set up perfectly for an in-law residence, perfect for family expansion (this is not a legal apartment, but likely would be a good candidate to legalize) Until recently the owner lived in the basement and the mother had lived upstairs but has since passed away (not in home).Please note that all the existing furniture upstairs and downstairs can remain if Buyer wants it and if the Buyer does not want the furniture the Seller will have it removed. Energy efficient natural gas heating and central air conditioning. Outside entry door to lower level entering into Laundry area. All appliances both upstairs and downstairs will remain, 2 fridges, 2 stoves, 2 dishwashers, washer & dryer( ALL Appliances are included in AS IS Condition, all are presently in good working order), 2 garage door openers with remotes. Prime South End location in a family friendly neighborhood, minutes to the waterfront, close to the Go Train, commuters dream location with easy access to Highway 400 and ample restaurants and shopping.
For sale
C$749,900
94 Sandringham Dr, Barrie, ON L4M 7J5
5beds
2baths
Single Family Residence
Built in ----
5,614 Square Feet Lot
$-- Zestimate®
C$--/sqft
C$-- HOA
What's special
Central air conditioning
- 8 hours |
- 13 |
- 1 |
Zillow last checked:
Listing updated:
Listed by:
RE/MAX HALLMARK CHAY REALTY
Source: TRREB,MLS®#: S13624004 Originating MLS®#: Toronto Regional Real Estate Board
Originating MLS®#: Toronto Regional Real Estate BoardFacts & features
Interior
Bedrooms & bathrooms
- Bedrooms: 5
- Bathrooms: 2
Primary bedroom
- Level: Main
- Dimensions: 3.2 x 4.42
Bedroom
- Level: Lower
- Dimensions: 2.69 x 3.37
Bedroom
- Level: Lower
- Dimensions: 3.6 x 5.48
Bedroom 2
- Level: Main
- Dimensions: 2.69 x 2.82
Bedroom 3
- Level: Main
- Dimensions: 2.69 x 3.2
Breakfast
- Level: Main
- Dimensions: 2.1 x 2.72
Dining room
- Level: Main
- Dimensions: 2.56 x 3.66
Kitchen
- Level: Main
- Dimensions: 2.52 x 2.72
Kitchen
- Level: Lower
- Dimensions: 3.45 x 3.73
Laundry
- Level: Lower
- Dimensions: 3.55 x 4.39
Living room
- Level: Lower
- Dimensions: 3.45 x 4.22
Living room
- Level: Main
- Dimensions: 3.66 x 4.57
Heating
- Forced Air, Gas
Cooling
- Central Air
Features
- In-Law Capability
- Basement: Finished
- Has fireplace: No
Interior area
- Living area range: 1100-1500 null
Video & virtual tour
Property
Parking
- Total spaces: 4
- Parking features: Garage Door Opener
- Has garage: Yes
Features
- Pool features: None
Lot
- Size: 5,614 Square Feet
- Features: Irregular Lot
Details
- Parcel number: 580910930
Construction
Type & style
- Home type: SingleFamily
- Architectural style: Bungalow-Raised
- Property subtype: Single Family Residence
Materials
- Brick
- Foundation: Concrete Block
- Roof: Asphalt Shingle
Utilities & green energy
- Sewer: Sewer
Community & HOA
Location
- Region: Barrie
Financial & listing details
- Tax assessed value: C$385,000
- Annual tax amount: C$5,435
- Date on market: 7/31/2026
RE/MAX HALLMARK CHAY REALTY
RE/MAX HALLMARK CHAY REALTY
By pressing Contact Agent, you agree that the real estate professional identified above may call/text you about your search, which may involve use of automated means and pre-recorded/artificial voices. You don't need to consent as a condition of buying any property, goods, or services. Message/data rates may apply. You also agree to our Terms of Use. Zillow does not endorse any real estate professionals. We may share information about your recent and future site activity with your agent to help them understand what you're looking for in a home.
Price history
Price history is unavailable.
Public tax history
Tax history is unavailable.
Climate risks
Neighborhood: Innis
Nearby schools
GreatSchools rating
No schools nearby
We couldn't find any schools near this home.
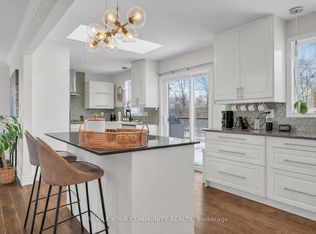
- C$799,0003 bd2 ba-- sqft92 Sandringham Dr, Barrie, ON L4M7J5For Sale
- C$479,9999,462 Square Feet18 Prince Edward Pl, Barrie, ON L4M7J6Lot/Land

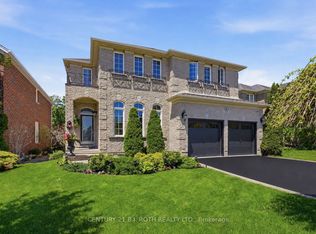
- C$1,134,9004 bd4 ba-- sqft115 Sandringham Dr, Barrie, ON L4N0Y9For Sale
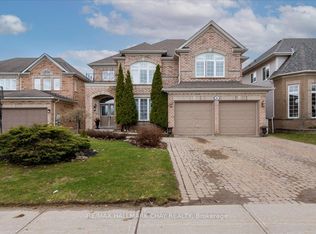
- C$1,199,0004 bd5 ba-- sqft30 Birkhall Pl, Barrie, ON L4N0K6For Sale
- C$1,100,0005 bd4 ba-- sqft134 Sandringham Dr, Barrie, ON L4M0C9For Sale
- C$869,0004 bd3 ba2.6k sqft35 Birkhall Pl, Barrie, ON L4N0K5Sold
- C$675,0003 bd3 ba1.1k sqft24 Coronation Pkwy, Barrie, ON L4M7J8Sold
- C$849,9003 bd3 ba-- sqft12 Kensington Trl, Barrie, ON L4N0K5For Sale
Similar homes
- C$799,0003 bd2 ba-- sqft92 Sandringham Dr, Barrie, ON L4M 7J5For SaleMLS ID #S13601698, REMAX YOUR COMMUNITY REALTY. TRREB
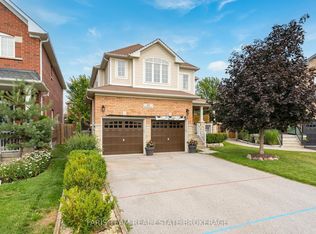
- C$830,0004 bd4 ba-- sqft111 Monarchy St, Barrie, ON L4M 0E3For Sale
 MLS ID #S13615700, FARIS TEAM REAL ESTATE. TRREB
 - C$920,9004 bd4 ba-- sqft16 Snowden Ave, Barrie, ON L4M 7G5For Sale
 MLS ID #S13620560, KELLER WILLIAMS EXPERIENCE REALTY. TRREB
 - C$974,9004 bd3 ba-- sqft20 Falcon Cres, Barrie, ON L4N 0Y9For Sale
 MLS ID #S13621018, CENTURY 21 B.J. ROTH REALTY LTD., BROKERAGE. TRREB
 - C$799,0004 bd3 ba-- sqft1 Griffin Gate, Barrie, ON L4M 7G4For SaleMLS ID #S13551202, ROYAL LEPAGE FIRST CONTACT REALTY. TRREB
- C$774,9003 bd3 ba-- sqft157 Birkhall Pl, Barrie, ON L4N 0K7For SaleMLS ID #S13590340, CHESTNUT PARK REAL ESTATE LIMITED. TRREB
- C$774,9994 bd2 ba-- sqft289 Pine Dr, Barrie, ON L4N 4J1For SaleMLS ID #S13562140, PARKER COULTER REALTY BROKERAGE INC.. TRREB
- C$679,9995 bd2 ba-- sqft277 Pine Dr, Barrie, ON L4N 4J1For SaleMLS ID #S13220608, RIGHT AT HOME REALTY INC.. TRREB
- C$699,9003 bd3 ba-- sqft116 Sun King Cres, Barrie, ON L4M 0E6For SaleMLS ID #S13594346, SUTTON GROUP INCENTIVE REALTY INC.. TRREB
- C$999,0005 bd4 ba-- sqft102 Westminster Cir, Barrie, ON L4M 0A6For SaleMLS ID #S13620256, ANJIA REALTY. TRREB
- C$829,9004 bd4 ba-- sqft135 Prince William Way, Barrie, ON L4M 7H6For SaleMLS ID #S13539370, FARIS TEAM REAL ESTATE. TRREB
- C$739,0003 bd3 ba-- sqft42 Kell Pl, Barrie, ON L4N 9K5For SaleMLS ID #S13598208, RE/MAX HALLMARK PEGGY HILL GROUP REALTY. TRREB
- C$869,0004 bd3 ba-- sqft22 Maple Crown Ter, Barrie, ON L4M 7H4For SaleMLS ID #S13595570, COLDWELL BANKER THE REAL ESTATE CENTRE. TRREB
- C$789,9003 bd3 ba-- sqft59 Wheatfield Rd, Barrie, ON L9J 0T4For SaleMLS ID #S13594300, SAVE MAX SUPERSTARS. TRREB
- C$729,0004 bd3 ba-- sqft125 Jessica Dr, Barrie, ON L4N 5Z5For SaleMLS ID #S13174676, EXP REALTY. TRREB
- C$599,0004 bd3 ba-- sqft9 Pumpkin Corner Cres, Barrie, ON L9J 0T5For SaleMLS ID #S13611054, BEST ADVICE REALTY INC.. TRREB
- C$750,0004 bd4 ba-- sqft1 Pumpkin Corner Cres, Barrie, ON L9J 0T5For SaleMLS ID #S13564956, RIGHT AT HOME REALTY INC.. TRREB
- C$899,0004 bd4 ba-- sqft76 Succession Cres, Barrie, ON L4M 7G5For SaleMLS ID #S13593540, Royal LePage Lakes Of Muskoka Realty. TRREB
- C$849,9003 bd3 ba-- sqft69 Prince George Cres, Barrie, ON L4N 0K9For SaleMLS ID #S13531576, RE/MAX HALLMARK CHAY REALTY. TRREB
- C$859,0004 bd3 ba-- sqft44 Prince William Way, Barrie, ON L4N 0Y9For SaleMLS ID #S13206720, COLDWELL BANKER THE REAL ESTATE CENTRE. TRREB
