SOUGHT AFTER SOUTH-END BARRIE HOME, FULLY FINISHED, PERFECTLY LOCATED, READY TO CALL HOME! This beautifully maintained home is a fantastic opportunity to settle into one of Barrie’s most desirable south-end neighbourhoods - ideal for families, commuters, and investors alike. Located in sought-after Innishore, the home is just steps from Coronation Park and close to environmentally protected land with peaceful public hiking trails. Commuting is a breeze with the Barrie South GO Station only 5 minutes away and quick access to Highway 400. In just 15 minutes you can be in downtown Barrie, relaxing at Centennial Beach, or enjoying waterfront dining and entertainment at Friday Harbour Resort. Schools, restaurants, grocery stores, and other everyday essentials are all conveniently close by. The home boasts timeless curb appeal with a classic brick exterior, sleek black accents, and clean concrete steps on a neatly kept lot. Inside, the bright and open main floor features a spacious kitchen, dining, and living area with sliding glass doors leading to a large back deck and fully fenced yard. Upstairs, three generously sized bedrooms provide ample closet space, while the finished basement features a versatile rec room or den along with en-suite laundry. Carpet-free throughout and move-in ready, this #HomeToStay delivers the convenience, space, and unbeatable location you’ve been waiting for - just unpack and start living the lifestyle you love!
Sold for $675,000
C$675,000
24 Coronation Pkwy, Barrie, ON L4M 7J8
3beds
1,168sqft
Single Family Residence, Residential
Built in 2005
3,626 Square Feet Lot
$-- Zestimate®
C$578/sqft
C$2,633 Estimated rent
Home value
Not available
Estimated sales range
Not available
Not available
Owner options
List your home for rent
C$2,633/mo
Rent Zestimate®
Find your next renter with Zillow Rental Manager. Plus, with online applications, you can quickly screen prospective tenants – for free.
C$2,633/mo
Rent Zestimate®
Refinance and save
C$2,854/mo
Est. payment
Refinancing to a lower rate could help reduce your monthly payments and save thousands over the life of the loan.
C$2,854/mo
Est. payment
Explore your selling options
Work with a Zillow partner agent
Leverage their expertise and Zillow's premium Showcase listings to get your home seen by more buyers.
Get startedList with your own agent
Get your home in front of millions of buyers by listing it on Zillow.
Learn how to do itSell it yourself
Take full control of how buyers see your home on Zillow by listing For Sale by Owner (FSBO).
List your homeWhat's special
Zillow last checked:
Listing updated:
Listed by:
Peggy Hill, Salesperson,
RE/MAX Hallmark Peggy Hill Group Realty Brokerage,
Nina Fortin,
RE/MAX Hallmark Peggy Hill Group Realty Brokerage
Source: ITSO,MLS®#: 40721702Originating MLS®#: Barrie & District Association of REALTORS® Inc.
Facts & features
Interior
Bedrooms & bathrooms
- Bedrooms: 3
- Bathrooms: 3
- Full bathrooms: 1
- 1/2 bathrooms: 2
- Main level bathrooms: 1
Kitchen
- Level: Main
Heating
- Forced Air, Natural Gas
Cooling
- Central Air
Appliances
- Included: Dishwasher, Dryer, Refrigerator, Stove, Washer
- Laundry: In Basement
Features
- Other
- Basement: Full,Finished
- Has fireplace: No
Interior area
- Total structure area: 1,576
- Total interior livable area: 1,168 sqft
- Finished area above ground: 1,168
- Finished area below ground: 408
Property
Parking
- Total spaces: 3
- Parking features: Attached Garage, Private Drive Single Wide
- Attached garage spaces: 1
- Uncovered spaces: 2
Features
- Patio & porch: Deck
- Frontage type: North
- Frontage length: 32.81
Lot
- Size: 3,626 Square Feet
- Dimensions: 32.81 x 110.53
- Features: Urban, Rectangular, Library, Park, Place of Worship, Public Transit, School Bus Route, Schools
- Topography: Flat
Details
- Parcel number: 580911751
- Zoning: R4 (SP-309)
Construction
Type & style
- Home type: SingleFamily
- Architectural style: Two Story
- Property subtype: Single Family Residence, Residential
Materials
- Brick
- Foundation: Poured Concrete
- Roof: Asphalt Shing
Condition
- 16-30 Years
- New construction: No
- Year built: 2005
Utilities & green energy
- Sewer: Sewer (Municipal)
- Water: Municipal
Community & HOA
Location
- Region: Barrie
Financial & listing details
- Price per square foot: C$578/sqft
- Annual tax amount: C$4,452
- Date on market: 4/25/2025
- Inclusions: Dishwasher, Dryer, Refrigerator, Stove, Washer
Price history
| Date | Event | Price |
|---|---|---|
| 6/18/2025 | Sold | C$675,000+20.6%C$578/sqft |
Source: ITSO #40721702 Report a problem | ||
| 7/11/2020 | Listing removed | C$559,900C$479/sqft |
Source: HomeLife/Future Realty Inc Brokerage #S4792791 Report a problem | ||
| 6/15/2020 | Listed for sale | C$559,900C$479/sqft |
Source: HomeLife/Future Realty Inc Brokerage #S4792791 Report a problem | ||
Public tax history
Tax history is unavailable.
Neighborhood: Innis
Nearby homes
- C$574,9993 bd2 ba-- sqft62 Monarchy St N, Barrie, ON L4M7K1For Sale

- C$899,0004 bd5 ba-- sqft73 Coronation Pkwy, Barrie, ON L4M0E2For Sale

- C$1,093,0006 bd5 ba3.9k sqft28 Sun King Cres, Barrie, ON L4M7J9Sold
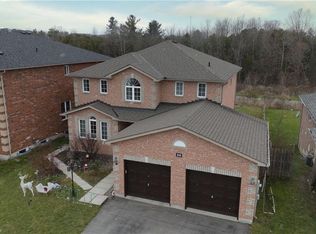
- C$549,9002 bd2 ba-- sqft19 Majesty Blvd, Barrie, ON L4M7K3For Sale
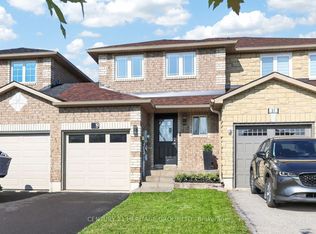
- C$2,0002 bd1 ba-- sqft91 Sun King Cres #BASEMENT, Barrie, ON L4M7K4For Rent
- C$--1 bd1 ba600 sqft103 Sun King Cres, Barrie, ON L4M0E6Off Market
- C$--1 bd1 ba600 sqft103 Sun King Cres #BASEMENT, Barrie, ON L4M0E6Off Market
- C$479,9999,462 Square Feet18 Prince Edward Pl, Barrie, ON L4M7J6Lot/Land
Nearby schools
GreatSchools rating
No schools nearby
We couldn't find any schools near this home.
Schools provided by the listing agent
- Elementary: Hewitt's Creek P.S./St. Gabriel The Archangel C.S.
- High: Maple Ridge S.S/St. Peter's Catholic S.S.
Source: ITSO. This data may not be complete. We recommend contacting the local school district to confirm school assignments for this home.
- Ontario
- Simcoe County
- Barrie
- L4M 7J8
- Innis
- 24 Coronation Pkwy
Nearby cities
Nearby neighborhoods
Nearby zip codes
Other Barrie Topics
