What a Gem! Bright, Meticulously Maintained, 4+2 Bedrooms, 5 Washrooms All Brick Home In Desirable Innishore Neighbourhood. This Home Boasts Nearly 4000 Sq.Ft. Of Finished Space On Three Levels, Nestled On An Immaculate 49.2x 164 Ft Deep Lot Backing Onto A Treed Environmentally Protected Land. Main Floor Practical Open Layout Offers Elegant Living Room With Cathedral Ceiling; Formal Dining Room; Custom Eat-In Kitchen With Plenty Of Cabinetry Space, Gas Stove, Breakfast Area With Walk Out To A Two-Tiered Deck And Open To A Family Room; Separate Main Floor Office; Mud Room With Entrance To the Garage. Upstairs You Will Find A Primary Suite With 5PC Spa-Like Ensuite With Double Shower ('20), Walk In Closet; Large Second Bedroom With 3 PC Ensuite, Two Generous Size Bedrooms With 4PC Washroom. Professionally Finished Walk Out Basement With Huge Recreational Area Equipped With Audio System and Projector And Two Bedrooms Can Be A Perfect Family Entertainment Area, In-Law Suite Or A Source Of A Potential Rental Income. Lots Of Storage Space. Picturesque, Very Private Backyard Oasis Features 18x36 Feet And 8.5 Feet Deep Inground Premium Saltwater Swimming Pool With Loan For Children To Play. Located Close To All Amenities, Shopping, Restaurants, Community Parks And Within Walking Distance To Great Schools: Hewitts Creek Public School, St. Gabriel Catholic School And Barrie's Newest High School Maple Ridge Secondary School. Just A 5-minute Drive To The Go-Station, Offering Routes To Union Station in Toronto.
Sold for $1,093,000
C$1,093,000
28 Sun King Cres, Barrie, ON L4M 7J9
6beds
3,993sqft
Single Family Residence, Residential
Built in ----
8,072 Square Feet Lot
$-- Zestimate®
C$274/sqft
C$3,504 Estimated rent
Home value
Not available
Estimated sales range
Not available
Not available
Owner options
List your home for rent
C$3,504/mo
Rent Zestimate®
Find your next renter with Zillow Rental Manager. Plus, with online applications, you can quickly screen prospective tenants – for free.
C$3,504/mo
Rent Zestimate®
Refinance and save
C$4,621/mo
Est. payment
Refinancing to a lower rate could help reduce your monthly payments and save thousands over the life of the loan.
C$4,621/mo
Est. payment
Explore your selling options
Work with a Zillow partner agent
Leverage their expertise and Zillow's premium Showcase listings to get your home seen by more buyers.
Get startedList with your own agent
Get your home in front of millions of buyers by listing it on Zillow.
Learn how to do itSell it yourself
Take full control of how buyers see your home on Zillow by listing For Sale by Owner (FSBO).
List your homeWhat's special
Zillow last checked:
Listing updated:
Listed by:
Valeria Zhibareva, Salesperson,
RE/MAX REALTY ENTERPRISES INC
Source: ITSO,MLS®#: 40693165Originating MLS®#: Cornerstone Association of REALTORS®
Facts & features
Interior
Bedrooms & bathrooms
- Bedrooms: 6
- Bathrooms: 5
- Full bathrooms: 4
- 1/2 bathrooms: 1
- Main level bathrooms: 1
Other
- Features: 5+ Piece, Ensuite, Laminate, Walk-in Closet
- Level: Second
Bedroom
- Description: B/I Closet
- Features: 3-Piece, Ensuite, Laminate
- Level: Second
Bedroom
- Description: B/I Closet
- Features: Laminate
- Level: Second
Bedroom
- Description: B/I Closet
- Features: Laminate
- Level: Second
Bedroom
- Description: Window, Overlooks Backyard
- Features: Laminate
- Level: Basement
Bedroom
- Description: Pot Lights
- Features: Laminate
- Level: Basement
Bathroom
- Features: 5+ Piece
- Level: Second
Bathroom
- Features: 4-Piece
- Level: Second
Bathroom
- Features: 3-Piece
- Level: Second
Bathroom
- Features: 2-Piece
- Level: Main
Bathroom
- Features: 3-Piece
- Level: Basement
Dining room
- Description: Overlooks Living
- Features: French Doors, Hardwood Floor
- Level: Main
Family room
- Level: Main
Kitchen
- Description: Eat-In
- Level: Main
Living room
- Description: Large Window
- Features: Cathedral Ceiling(s), Hardwood Floor
- Level: Main
Office
- Level: Main
Recreation room
- Description: Ceramic Floor, Pot Lights
- Features: Walkout to Balcony/Deck
- Level: Basement
Heating
- Forced Air, Natural Gas
Cooling
- Central Air
Appliances
- Included: Dishwasher, Dryer, Gas Stove, Microwave, Refrigerator, Washer
Features
- In-law Capability
- Windows: Window Coverings
- Basement: Walk-Out Access,Full,Finished
- Has fireplace: No
Interior area
- Total structure area: 3,993
- Total interior livable area: 3,993 sqft
- Finished area above ground: 3,993
Property
Parking
- Total spaces: 4
- Parking features: Attached Garage, Private Drive Single Wide
- Attached garage spaces: 2
- Uncovered spaces: 2
Features
- Patio & porch: Porch
- Exterior features: Privacy
- Has private pool: Yes
- Pool features: In Ground
- Has view: Yes
- View description: Forest, Trees/Woods
- Waterfront features: Lake/Pond
- Frontage type: West
- Frontage length: 49.21
Lot
- Size: 8,072 Square Feet
- Dimensions: 49.21 x 164.04
- Features: Urban, Library, Public Transit, Ravine, Schools
Details
- Additional structures: Shed(s)
- Parcel number: 580911838
- Zoning: R2(SP-258)
Construction
Type & style
- Home type: SingleFamily
- Architectural style: Two Story
- Property subtype: Single Family Residence, Residential
Materials
- Brick
- Foundation: Poured Concrete
- Roof: Asphalt Shing
Condition
- 16-30 Years
- New construction: No
Utilities & green energy
- Sewer: Sewer (Municipal)
- Water: Municipal
Community & HOA
Location
- Region: Barrie
Financial & listing details
- Price per square foot: C$274/sqft
- Annual tax amount: C$7,140
- Date on market: 1/24/2025
- Inclusions: Dishwasher, Dryer, Gas Stove, Microwave, Refrigerator, Washer, Window Coverings
Price history
| Date | Event | Price |
|---|---|---|
| 5/29/2025 | Sold | C$1,093,000-0.5%C$274/sqft |
Source: ITSO #40693165 Report a problem | ||
| 1/24/2025 | Price change | C$1,099,000-6.7%C$275/sqft |
Source:  TRREB #S11939522 Report a problem TRREB #S11939522 Report a problem | ||
| 12/2/2024 | Listed for sale | C$1,178,000C$295/sqft |
Source: TRREB #S11822199 Report a problem | ||
Public tax history
Tax history is unavailable.
Neighborhood: Innis
Nearby homes
- C$549,9002 bd2 ba-- sqft19 Majesty Blvd, Barrie, ON L4M7K3For Sale
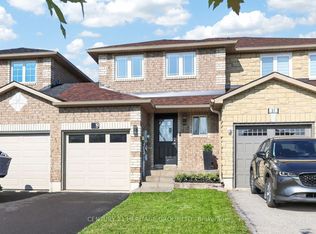
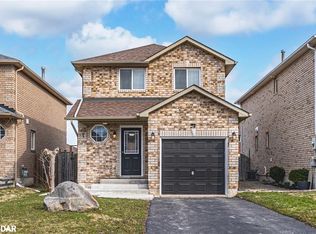
- C$675,0003 bd3 ba1.1k sqft24 Coronation Pkwy, Barrie, ON L4M7J8Sold
- C$574,9993 bd2 ba-- sqft62 Monarchy St N, Barrie, ON L4M7K1For Sale

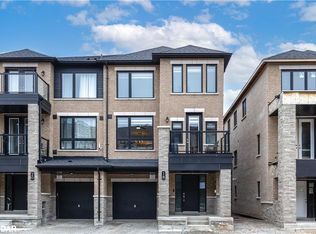
- C$645,0003 bd3 ba1.5k sqft18 Red Maple Ln, Barrie, ON L9J0N4Sold
- C$2,0002 bd1 ba-- sqft91 Sun King Cres #BASEMENT, Barrie, ON L4M7K4For Rent
- C$639,9004 bd3 ba-- sqft1 Red Maple Ln, Barrie, ON L9J0N4For Sale
- C$--4 bd4 ba-- sqft123 Blue Forest Cres #123, Barrie, ON L9J0N5Off Market
- C$899,0004 bd5 ba-- sqft73 Coronation Pkwy, Barrie, ON L4M0E2For Sale
Nearby schools
GreatSchools rating
No schools nearby
We couldn't find any schools near this home.
- Ontario
- Simcoe County
- Barrie
- L4M 7J9
- Innis
- 28 Sun King Cres
Nearby cities
Nearby neighborhoods
Nearby zip codes
Other Barrie Topics
