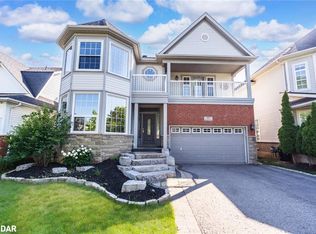
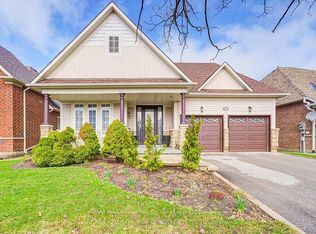
BACKING ONTO EP LAND AND LOADED WITH QUALITY, THIS IS THE KIND OF HOME THAT STOPS BUYERS IN THEIR TRACKS. From the moment you walk in, the main floor makes an immediate statement with its bright open-concept design, high ceilings, elegant formal living and dining rooms, and a stunning family room with large windows and a fireplace that anchors the space beautifully. The custom-built Italian kitchen adds both style and substance, while the exceptional crown moulding throughout showcases distinctive craftsmanship rarely found in today's market. A loft-style office with a second fireplace offers the perfect space for working from home or relaxing in comfort. The finished walkout basement is a major bonus, featuring a magnificent games room filled with natural light and direct access to the private backyard and the treed EP land beyond. Outside, the home is equally impressive with interlock front and back, underground sprinklers, and a premium setting that offers both privacy and a natural backdrop. Included are Sub-Zero fridge, stove, dishwasher, washer, dryer, California shutters upstairs, central vacuum, water softener, under-sink drinking water filtration, high-efficiency hot water tank, four monitored exterior security cameras, and roof redone in 2018. Located in one of Painswick's most sought-after family neighbourhoods close to schools, parks, shopping, transit, and commuter routes. A rare opportunity to own a beautifully finished walkout home in a premium location, offered at an exceptional value of $1,23
For sale
C$1,199,000
30 Birkhall Pl, Barrie, ON L4N 0K6
4beds
5baths
Single Family Residence
Built in ----
8,250 Square Feet Lot
$-- Zestimate®
C$--/sqft
C$-- HOA
What's special
- 137 days
- 10
- 0
Zillow last checked:
Listing updated:
Listed by:
RE/MAX HALLMARK CHAY REALTY
Source: TRREB,MLS®#: S13003686 Originating MLS®#: Toronto Regional Real Estate Board
Originating MLS®#: Toronto Regional Real Estate BoardFacts & features
Interior
Bedrooms & bathrooms
- Bedrooms: 4
- Bathrooms: 5
Primary bedroom
- Level: Second
- Dimensions: 5.59 x 4.27
Bedroom
- Level: Second
- Dimensions: 3.81 x 3.66
Bedroom
- Level: Second
- Dimensions: 4.01 x 3.71
Bedroom
- Level: Basement
- Dimensions: 4.47 x 4.83
Breakfast
- Level: Main
- Dimensions: 3.48 x 4.22
Dining room
- Level: Main
- Dimensions: 3.86 x 3.91
Family room
- Level: Main
- Dimensions: 4.57 x 4.83
Foyer
- Level: Main
- Dimensions: 2.41 x 2.79
Kitchen
- Level: Main
- Dimensions: 3.89 x 3.4
Laundry
- Level: Main
- Dimensions: 2.54 x 2.57
Living room
- Level: Main
- Dimensions: 3.63 x 4.14
Loft
- Level: Second
- Dimensions: 5.44 x 3.99
Recreation
- Level: Basement
- Dimensions: 7.14 x 8.86
Heating
- Forced Air, Gas
Cooling
- Central Air
Features
- Basement: Full,Finished
- Has fireplace: Yes
- Fireplace features: Natural Gas
Interior area
- Living area range: 2500-3000 null
Video & virtual tour
Property
Parking
- Total spaces: 6
- Parking features: Private Double, Garage Door Opener
- Has garage: Yes
Features
- Stories: 2
- Patio & porch: Deck, Patio
- Exterior features: Backs On Green Belt, Lawn Sprinkler System, Privacy
- Pool features: None
- Has spa: Yes
- Spa features: Hot Tub
Lot
- Size: 8,250 Square Feet
- Features: Rectangular Lot
- Topography: Dry,Flat
Details
- Parcel number: 580910715
- Other equipment: Sump Pump
Construction
Type & style
- Home type: SingleFamily
- Property subtype: Single Family Residence
Materials
- Brick
- Foundation: Concrete
- Roof: Asphalt Shingle
Utilities & green energy
- Sewer: Sewer
Community & HOA
Community
- Security: Alarm System, Carbon Monoxide Detector(s), Smoke Detector(s)
Location
- Region: Barrie
Financial & listing details
- Tax assessed value: C$534,000
- Annual tax amount: C$7,539
- Date on market: 4/15/2026
Price history
Price history is unavailable.
Public tax history
Tax history is unavailable.
Climate risks
Neighborhood: Innis
Nearby schools
GreatSchools rating
No schools nearby
We couldn't find any schools near this home.

Similar homes
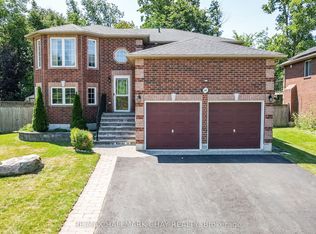
- C$1,199,0005 bd3 ba-- sqft31 Crimson Ridge Rd, Barrie, ON L4N 9R8For Sale
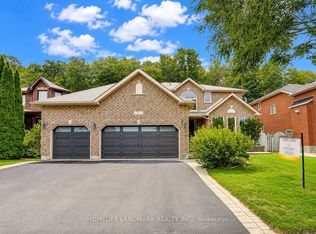 MLS ID #S13721562, HOMELIFE LANDMARK REALTY INC.. TRREB
 - C$1,195,0004 bd3 ba-- sqft11 Forestwood Ln, Barrie, ON L4N 7S5For Sale
 MLS ID #S13155068, ROYAL LEPAGE FIRST CONTACT REALTY. TRREB
 - C$999,9004 bd3 ba-- sqft2 Purt Ct, Barrie, ON L4N 9K7For Sale
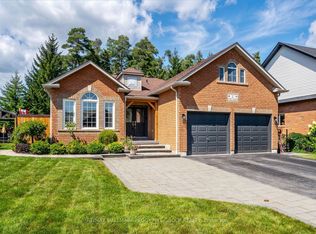 MLS ID #S13687402, RE/MAX HALLMARK PEGGY HILL GROUP REALTY. TRREB
 - C$989,9006 bd3 ba-- sqft26 Regalia Way, Barrie, ON L4M 7H7For Sale
 MLS ID #S13697014, RE/MAX HALLMARK YORK GROUP REALTY LTD.. TRREB
