Rarely Offered Walkout Bungalow Backing Directly Onto Environmentally Protected Land, Offering Nearly 3,500 Sq/Ft Of Finished Living Space & A Stunning New Saltwater Inground Pool. Surrounded By Mature Trees & Exceptional Privacy, This Home Delivers The Perfect Blend Of Nature, Space & Resort-Style Outdoor Living In One Of Barrie's Most Family Friendly Neighbourhoods. Inside, The Bright Open-Concept Layout Features Hardwood Flooring, Crown Moulding, Vaulted Ceilings, California Shutters & Large Updated Windows (2025) That Flood The Home With Natural Light. The Spacious Kitchen Is Designed For Both Everyday Living & Entertaining, Offering Granite Countertops, Stainless Steel Appliances, Pantry Storage, Skylight, Pot Lights & A Breakfast Area With Walkout To The Large Composite Deck With Glass Railings Overlooking The Backyard Oasis. The Main Floor Family Room Is Anchored By A Cozy Gas Fireplace, While Separate Living & Dining Areas Provide Additional Space For Hosting Family & Friends. The Primary Suite Is Privately Positioned At The Rear Of The Home With Peaceful Views Over The Pool, Mature Trees & Protected Greenspace & Also Features A Walk-In Closet & Spacious 5-Piece Ensuite. A Second Bedroom, Full Bathroom, Main Floor Laundry & Inside Garage Access Complete The Main Level. The Fully Finished Walkout Basement Offers Incredible Additional Living Space With Two Bedrooms, A Dedicated Home Office, Full 3-Piece Bathroom w/Steam Shower & An Expansive Recreation Room Complete With A 2nd Gas Fireplace & Direct Access To The Backyard. Outside Is Where This Property Truly Shines. The Newly Installed Saltwater Inground Pool, Composite Deck, Full Fencing, Landscaping & Unobstructed Views Of Protected Greenspace Create A Backyard Setting That Is Nearly Impossible To Replicate. Combined With Excellent Afternoon Sun Exposure, It's The Perfect Space For Relaxing, Entertaining & Enjoying Summer To The Fullest. The Definition Of Turn-Key. Enjoy This Home For Many Years To Come!
For sale
C$998,700
50 Thicketwood Ave, Barrie, ON L4N 5Y6
4beds
3baths
Single Family Residence
Built in ----
5,717 Square Feet Lot
$-- Zestimate®
C$--/sqft
C$-- HOA
What's special
Bright open-concept layoutHardwood flooringCrown mouldingVaulted ceilingsCalifornia shuttersGranite countertopsStainless steel appliances
- 70 days |
- 11 |
- 1 |
Zillow last checked:
Listing updated:
Listed by:
RE/MAX HALLMARK CHAY REALTY
Source: TRREB,MLS®#: S13421410 Originating MLS®#: Toronto Regional Real Estate Board
Originating MLS®#: Toronto Regional Real Estate BoardFacts & features
Interior
Bedrooms & bathrooms
- Bedrooms: 4
- Bathrooms: 3
Primary bedroom
- Level: Main
- Dimensions: 3.8 x 5.3
Bedroom 2
- Level: Main
- Dimensions: 3.8 x 4.15
Bedroom 3
- Level: Lower
- Dimensions: 3.15 x 3.9
Bedroom 4
- Level: Lower
- Dimensions: 3.15 x 3.4
Breakfast
- Level: Main
- Dimensions: 3.8 x 3.2
Dining room
- Level: Main
- Dimensions: 3.5 x 4.8
Family room
- Level: Main
- Dimensions: 3.8 x 5
Foyer
- Level: Main
- Dimensions: 2.7 x 2
Kitchen
- Level: Main
- Dimensions: 4.3 x 4.7
Laundry
- Level: Main
- Dimensions: 2.45 x 2.9
Living room
- Level: Main
- Dimensions: 3.05 x 3.35
Office
- Level: Lower
- Dimensions: 3.4 x 3.85
Recreation
- Level: Lower
- Dimensions: 4.1 x 11.5
Heating
- Forced Air, Gas
Cooling
- Central Air
Appliances
- Included: Instant Hot Water, Water Heater Owned, Water Softener
Features
- Central Vacuum, In-Law Capability, Primary Bedroom - Main Floor
- Basement: Finished with Walk-Out,Full
- Has fireplace: Yes
- Fireplace features: Natural Gas
Interior area
- Living area range: 1500-2000 null
Video & virtual tour
Property
Parking
- Total spaces: 5
- Parking features: Private, Garage Door Opener
- Has garage: Yes
Features
- Patio & porch: Deck, Patio
- Exterior features: Landscaped, Privacy, Year Round Living
- Has private pool: Yes
- Pool features: In Ground, Salt Water
- Has view: Yes
- View description: Forest, Pool, Trees/Woods
- Waterfront features: None
Lot
- Size: 5,717 Square Feet
- Features: Fenced Yard, Golf, Park, Place Of Worship, Ravine, School Bus Route
Details
- Parcel number: 587270428
- Other equipment: Sump Pump
Construction
Type & style
- Home type: SingleFamily
- Architectural style: Bungalow
- Property subtype: Single Family Residence
Materials
- Brick
- Foundation: Concrete
- Roof: Asphalt Shingle
Utilities & green energy
- Sewer: Sewer
Community & HOA
Location
- Region: Barrie
Financial & listing details
- Annual tax amount: C$7,161
- Date on market: 6/9/2026
Price history
Price history is unavailable.
Public tax history
Tax history is unavailable.
Climate risks
Neighborhood: Painswick South
Nearby schools
GreatSchools rating
No schools nearby
We couldn't find any schools near this home.
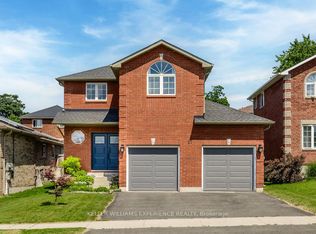
- C$759,9005 bd3 ba-- sqft27 Michelle Dr, Barrie, ON L4N5Y4For Sale
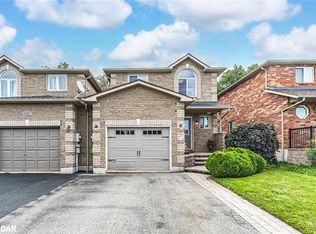
- C$635,0003 bd3 ba1.2k sqft17 Bartor Blvd, Barrie, ON L4N5Y7Sold
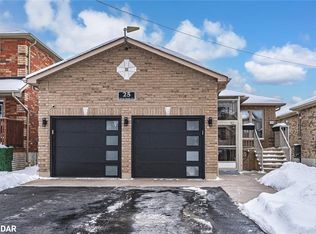
- C$785,0004 bd3 ba1.3k sqft25 Thicketwood Ave, Barrie, ON L4N5Y3Sold
- C$799,9005 bd4 ba-- sqft7 Michelle Dr, Barrie, ON L4N5Y1For Sale

- C$--3 bd3 ba-- sqft3 Michelle Dr #4N-5X7, Barrie, ON L4N5X7Off Market
- C$849,5006 bd4 ba1.8k sqft21 Claire Dr, Barrie, ON L4N5Y1Sold
- C$968,8884 bd3 ba-- sqft91 Thicketwood Ave, Barrie, ON L9J0W8New Construction
- C$869,9005 bd4 ba-- sqft53 Priscillas Pl, Barrie, ON L4N5X6For Sale
Similar homes
- C$1,100,0005 bd4 ba-- sqft90 Birkhall Pl, Barrie, ON L4N 0K2For Sale
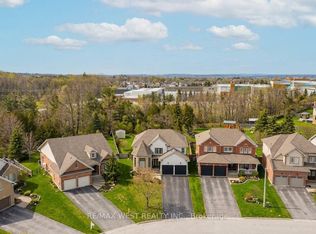 MLS ID #S13676624, RE/MAX WEST REALTY INC.. TRREB
 - C$999,0005 bd4 ba-- sqft137 Jewel House Ln, Barrie, ON L4N 6E1For Sale
 MLS ID #S13649654, RE/MAX HALLMARK PEGGY HILL GROUP REALTY. TRREB
 - C$990,0006 bd5 ba-- sqft12 McCullough Ct, Barrie, ON L4N 8M3For Sale
 MLS ID #S13479352, ROYAL LEPAGE SIGNATURE REALTY. TRREB
 - C$999,9005 bd4 ba-- sqft12 Orleans Ave, Barrie, ON L4M 0B1For Sale
 MLS ID #S13645892, RE/MAX HALLMARK CHAY REALTY. TRREB
 - C$1,099,9004 bd4 ba-- sqft4 Chantal St, Barrie, ON L4N 9S4For SaleMLS ID #S13605570, SUTTON GROUP INCENTIVE REALTY INC.. TRREB
- C$1,070,0005 bd4 ba-- sqft59 Carley Cres, Barrie, ON L4N 0M8For SaleMLS ID #S13511394, RE/MAX HALLMARK YORK GROUP REALTY LTD.. TRREB
- C$989,0006 bd4 ba-- sqft27 Golden Meadow Rd, Barrie, ON L4N 7E6For SaleMLS ID #S13209296, RE/MAX WEST REALTY INC.. TRREB
- C$879,9004 bd3 ba-- sqft61 Maclaren Ave, Barrie, ON L4N 5T4For SaleMLS ID #S13557270, RE/MAX HALLMARK PEGGY HILL GROUP REALTY. TRREB
- C$949,9905 bd4 ba-- sqft6 Parisian Cres, Barrie, ON L4N 0Y9For SaleMLS ID #S13517988, RE/MAX REAL ESTATE CENTRE INC.. TRREB
- C$899,9005 bd3 ba-- sqft117 Brown St, Barrie, ON L4N 7V7For SaleMLS ID #S13633168, RE/MAX HALLMARK CHAY REALTY. TRREB
- C$995,0006 bd4 ba-- sqft173 Prince William Way, Barrie, ON L4M 7G4For SaleMLS ID #S12787308, RE/MAX WEST REALTY INC.. TRREB
- C$895,0003 bd3 ba-- sqft99 Cumming Dr, Barrie, ON L4N 0C6For SaleMLS ID #S13666572, RE/MAX HALLMARK PEGGY HILL GROUP REALTY. TRREB
- C$899,0005 bd5 ba-- sqft50 Holly Meadow Rd, Barrie, ON L4N 0E3For SaleMLS ID #S13569100, RE/MAX REALTRON REALTY INC.. TRREB
- C$1,185,0004 bd2 ba-- sqft2452 10th Line, Innisfil, ON L9S 3R2For SaleMLS ID #N13170594, RE/MAX HALLMARK CHAY REALTY. TRREB
- C$874,9004 bd3 ba-- sqft2215 Nevils St, Innisfil, ON L9S 0E2For SaleMLS ID #N13645448, RE/MAX HALLMARK CHAY REALTY. TRREB
- C$799,0004 bd4 ba-- sqft31 Logan Ct, Barrie, ON L4N 8G9For SaleMLS ID #S13634496, RE/MAX CROSSTOWN REALTY INC.. TRREB
- C$775,0005 bd4 ba-- sqft77 Graihawk Dr, Barrie, ON L4N 6G7For SaleMLS ID #S13672038, RE/MAX HALLMARK PEGGY HILL GROUP REALTY. TRREB
- C$779,9004 bd3 ba-- sqft228 Wessenger Dr, Barrie, ON L4N 8R4For SaleMLS ID #S13547946, RE/MAX HALLMARK CHAY REALTY. TRREB
- C$849,9003 bd3 ba-- sqft69 Prince George Cres, Barrie, ON L4N 0K9For SaleMLS ID #S13531576, RE/MAX HALLMARK CHAY REALTY. TRREB
- C$915,0005 bd4 ba-- sqft65 Miller Dr, Barrie, ON L4N 9X2For SaleMLS ID #S13432990, PARKER COULTER REALTY BROKERAGE INC.. TRREB
