Welcome to your perfect updated family home in the heart of Painswick South! This inviting 2-storey property is full of charm, style, and comfort, making it an ideal place for families who want both convenience and modern living. Perfectly located near schools, parks, golf courses, shopping, and just minutes from Highway 400 and the GO train, this home gives you quick access to everything Barrie has to offer. From Costco and Walmart to Mapleviews shopping and dining, to downtowns waterfront, Centennial Beach, and lively entertainment district, you will always have something to enjoy. | Step inside and you will notice the bright and open feel, with four Bay Windows across two floors bringing in natural light all day. The family room features a cozy gas fireplace for those relaxing evenings, while the kitchen has been renewed in 2024/2025 with brand-new cabinets, granite countertops, backsplash, and a new gas stove. All new flooring, fresh paint, modern lighting, and pot lights both indoors and outdoors create a warm, modern look. Updates also include new doors, baseboards, basement door closure, painted deck, freshly sealed driveway, and a fully landscaped yard, so everything feels polished and move-in ready. | The Master Bedroom comes with its own walk-out balcony, a perfect spot for your morning coffee or evening unwind. In the backyard, mature trees create a private oasis with a gazebo, shed, gas BBQ, and even a gas fireplace making it the ultimate space for entertaining family and friends. | This home comes with all the essentials already owned: water heater, water softener, furnace, AC, and gas fireplace, so there is no need to worry about rentals. Plus, the garage includes a loft that can easily be turned into a small apartment, office, or extra storage a feature that adds rare flexibility. | Do not miss the chance to move into a fully updated home in one of Barrie's most desirable neighborhoods - come see it now, and fall in love the moment you walk in!
For sale
C$869,900
53 Priscillas Pl, Barrie, ON L4N 5X6
5beds
4baths
Single Family Residence
Built in ----
4,313 Square Feet Lot
$-- Zestimate®
C$--/sqft
C$-- HOA
What's special
- 40 days |
- 3 |
- 0 |
Zillow last checked:
Listing updated:
Listed by:
BAY STREET GROUP INC.
Source: TRREB,MLS®#: S13421744 Originating MLS®#: Toronto Regional Real Estate Board
Originating MLS®#: Toronto Regional Real Estate BoardFacts & features
Interior
Bedrooms & bathrooms
- Bedrooms: 5
- Bathrooms: 4
Primary bedroom
- Level: Second
- Dimensions: 4.42 x 3.81
Bedroom 2
- Level: Second
- Dimensions: 3.51 x 2.9
Bedroom 3
- Level: Second
- Dimensions: 3.09 x 2.97
Bedroom 4
- Level: Second
- Dimensions: 3.09 x 2.76
Bathroom
- Level: Main
- Dimensions: 1.5 x 1.43
Bathroom
- Level: Second
- Dimensions: 2.97 x 1.38
Bathroom
- Level: Second
- Dimensions: 3.16 x 1.47
Dining room
- Level: Main
- Dimensions: 3.3 x 2.03
Family room
- Level: Main
- Dimensions: 3.91 x 3.38
Foyer
- Level: Main
- Dimensions: 2.84 x 1.76
Kitchen
- Level: Main
- Dimensions: 3.3 x 3.2
Laundry
- Level: Main
- Dimensions: 2.26 x 1.96
Living room
- Level: Main
- Dimensions: 5.8 x 1.91
Living room
- Level: Basement
- Dimensions: 3.09 x 3.01
Recreation
- Level: Basement
- Dimensions: 5.4 x 3.24
Heating
- Forced Air, Gas
Cooling
- Central Air
Appliances
- Included: Water Heater, Water Heater Owned, Water Softener
Features
- Storage
- Basement: Finished,Full
- Has fireplace: Yes
- Fireplace features: Family Room, Natural Gas
Interior area
- Living area range: 2000-2500 null
Video & virtual tour
Property
Parking
- Total spaces: 5
- Parking features: Boulevard, Private, Private Double, Garage Door Opener
- Has garage: Yes
Features
- Stories: 2
- Patio & porch: Deck
- Exterior features: Privacy, Recreational Area
- Pool features: None
Lot
- Size: 4,313 Square Feet
- Features: Clear View, Park
Details
- Additional structures: Gazebo, Shed, Storage
- Parcel number: 587270451
- Other equipment: Sump Pump
Construction
Type & style
- Home type: SingleFamily
- Property subtype: Single Family Residence
Materials
- Brick
- Foundation: Concrete
- Roof: Shingle
Utilities & green energy
- Sewer: Sewer
Community & HOA
Community
- Security: Alarm System, Carbon Monoxide Detector(s), Monitored, Security System
Location
- Region: Barrie
Financial & listing details
- Annual tax amount: C$5,746
- Date on market: 6/9/2026
BAY STREET GROUP INC.
BAY STREET GROUP INC.
By pressing Contact Agent, you agree that the real estate professional identified above may call/text you about your search, which may involve use of automated means and pre-recorded/artificial voices. You don't need to consent as a condition of buying any property, goods, or services. Message/data rates may apply. You also agree to our Terms of Use. Zillow does not endorse any real estate professionals. We may share information about your recent and future site activity with your agent to help them understand what you're looking for in a home.
Price history
Price history is unavailable.
Public tax history
Tax history is unavailable.
Climate risks
Neighborhood: Painswick South
Nearby schools
GreatSchools rating
No schools nearby
We couldn't find any schools near this home.
- C$--3 bd3 ba-- sqft3 Michelle Dr #4N-5X7, Barrie, ON L4N5X7Off Market
- C$799,9005 bd4 ba-- sqft7 Michelle Dr, Barrie, ON L4N5Y1For Sale

- C$635,0003 bd3 ba1.2k sqft17 Bartor Blvd, Barrie, ON L4N5Y7Sold
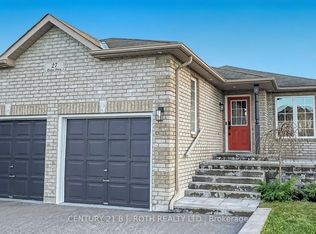
- C$869,8885 bd3 ba-- sqft27 Claire Dr, Barrie, ON L4N5Y1For Sale
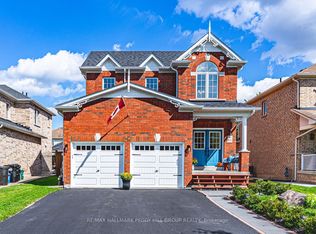
- C$1,169,9995 bd4 ba-- sqft13 Fenchurch Mnr, Barrie, ON L4N5X7For Sale
- C$625,0005 bd2 ba-- sqft2743 Lockhart Rd, Innisfil, ON L9S3G2For Sale
- C$849,5006 bd4 ba1.8k sqft21 Claire Dr, Barrie, ON L4N5Y1Sold
- C$789,0005 bd3 ba-- sqft27 Michelle Dr, Barrie, ON L4N5Y4For Sale
Similar homes
- C$918,0004 bd4 ba-- sqft64 Lake Cres, Barrie, ON L4N 6A6For Sale
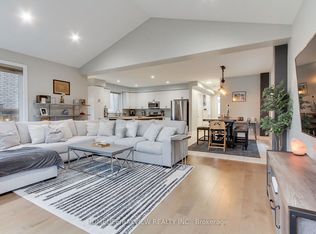
 MLS ID #S13577232, RE/MAX HALLMARK PEGGY HILL GROUP REALTY. TRREB
 - C$849,9004 bd4 ba-- sqft35 Booth Ln, Barrie, ON L4N 0S4For Sale
 MLS ID #S13460846, HOMELIFE/BAYVIEW REALTY INC.. TRREB
 - C$949,9005 bd3 ba-- sqft2 Irene Dr, Barrie, ON L4N 0Y7For Sale
 MLS ID #S13488976, CENTURY 21 PEOPLE`S CHOICE REALTY INC.. TRREB
 - C$849,9005 bd4 ba-- sqft1 Dixon Ct, Barrie, ON L4N 7H1For Sale
 MLS ID #S13513910, ONE PERCENT REALTY LTD.. TRREB
 - C$1,169,9995 bd4 ba-- sqft13 Fenchurch Mnr, Barrie, ON L4N 5X7For SaleMLS ID #S13415826, Royal LePage Frank Real Estate. TRREB
- C$739,9004 bd3 ba-- sqft239 Country Ln, Barrie, ON L4N 0W2For SaleMLS ID #S13563272, HOMELIFE SIGNATURE REALTY. TRREB
- C$865,0003 bd2 ba-- sqft92 Sandringham Dr, Barrie, ON L4M 7J5For SaleMLS ID #S13507034, REMAX YOUR COMMUNITY REALTY. TRREB
- C$834,9005 bd4 ba-- sqft17 Cranberry Ln, Barrie, ON L4N 0Z1For SaleMLS ID #S13233484, REAL BROKER ONTARIO LTD.. TRREB
- C$899,9004 bd4 ba-- sqft11 Kensington Trl, Barrie, ON L4N 0K5For SaleMLS ID #S13163542, RE/MAX CROSSTOWN REALTY INC.. TRREB
- C$890,0004 bd4 ba-- sqft186 Ferndale Dr S, Barrie, ON L4N 8A1For SaleMLS ID #S13475238, FARIS TEAM REAL ESTATE. TRREB
- C$779,9004 bd3 ba-- sqft228 Wessenger Dr, Barrie, ON L4N 8R4For SaleMLS ID #S13547946, RE/MAX HALLMARK CHAY REALTY. TRREB
- C$819,9005 bd4 ba-- sqft104 Moon Dr, Barrie, ON L4N 7G9For SaleMLS ID #S13422668, REAL BROKER ONTARIO LTD.. TRREB
- C$849,0006 bd4 ba-- sqft240 Hickling Trl, Barrie, ON L4M 5W5For SaleMLS ID #S13243650, PARKER COULTER REALTY BROKERAGE INC.. TRREB
- C$839,9006 bd4 ba-- sqft57 Violet St, Barrie, ON L4N 9N3For SaleMLS ID #S13082566, RE/MAX HALLMARK CHAY REALTY. TRREB
- C$959,0004 bd3 ba-- sqft107 Cumming Dr, Barrie, ON L4N 0C6For SaleMLS ID #S13532540, PARKER COULTER REALTY BROKERAGE INC.. TRREB
- C$929,0004 bd3 ba-- sqft19 Falcon Cres, Barrie, ON L4N 0Y9For SaleMLS ID #S13448862, BAY STREET GROUP INC.. TRREB
- C$699,9993 bd3 ba-- sqft89 Phoenix Blvd, Barrie, ON L9J 0K5For SaleMLS ID #S13550432, BAY STREET GROUP INC.. TRREB
- C$868,8883 bd2 ba-- sqft4 Lister Dr, Barrie, ON L4N 0L5For SaleMLS ID #S13131250, CENTURY 21 B.J. ROTH REALTY LTD.. TRREB
- C$915,0005 bd4 ba-- sqft2199 Richard St E, Innisfil, ON L9S 2C4For SaleMLS ID #N13219260, ROYAL LEPAGE SIGNATURE REALTY. TRREB
- C$989,9004 bd4 ba-- sqft48 Crimson Ridge Rd, Barrie, ON L4N 9S1For SaleMLS ID #S13527818, CENTURY 21 B.J. ROTH REALTY LTD., BROKERAGE. TRREB
