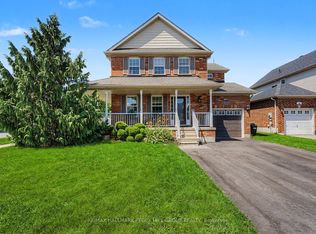
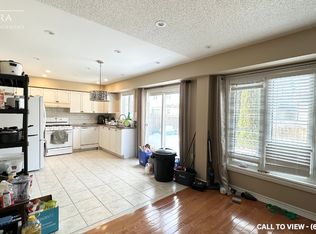
*OVERVIEW* Spacious And Well-Appointed 4+1 Bedroom, 4 Bathroom Home Nestled In A Sought-After Family-Friendly Neighbourhood In Barrie. Thoughtfully Designed With Just Shy of 3,000 Sqft Of Finished Living Space, This Property Offers Comfort, Functionality, And Elegant Touches Throughout.*INTERIOR* Main Floor Features A Bright And Open Layout With Generous Living And Dining Areas. The Primary Bedroom Is A True Retreat, Complete With A Fireplace, Large Walk-In Closet, And Luxurious Ensuite Featuring A Soaker Tub And Walk-In Shower. The Fully Finished Basement Includes A Dedicated Theatre Room, Perfect For Movie Nights Or Entertaining Guests. Ideal Space For Families With Room To Grow.*EXTERIOR* Fully Fenced Backyard With A Beautifully Landscaped Setting Featuring Stone Patio And Mature Perennial Gardens. A Private And Peaceful Outdoor Oasis Perfect For Relaxing Or Hosting Gatherings.*NOTABLE* Ample Space For A Growing Family With 5 Bedrooms And 4 Bathrooms. Walking Distance to Trillium Woods PS, Parks, Shopping, And Commuter Routes. A Rare Opportunity To Own A Turn-Key Property In One Of Barries Most Desirable Areas.
Under contract
C$834,900
17 Cranberry Ln, Barrie, ON L4N 0Z1
5beds
4baths
Single Family Residence
Built in ----
3,767 Square Feet Lot
$-- Zestimate®
C$--/sqft
C$-- HOA
What's special
Bright and open layoutLarge walk-in closetFully finished basementDedicated theatre roomFully fenced backyardBeautifully landscaped settingStone patio
- 92 days
- 8
- 0
Zillow last checked:
Listing updated:
Listed by:
REAL BROKER ONTARIO LTD.
Source: TRREB,MLS®#: S13233484 Originating MLS®#: Toronto Regional Real Estate Board
Originating MLS®#: Toronto Regional Real Estate BoardFacts & features
Interior
Bedrooms & bathrooms
- Bedrooms: 5
- Bathrooms: 4
Primary bedroom
- Level: Second
- Dimensions: 16ft. 4in. x 13ft. 10in.
Bedroom
- Level: Basement
- Dimensions: 4.52 x 3.56
Bedroom
- Level: Second
- Dimensions: 12ft. 11in. x 8ft. 11in.
Bedroom
- Level: Second
- Dimensions: 11ft. 6in. x 9ft. 10in.
Bedroom
- Level: Second
- Dimensions: 12ft. 5in. x 9ft. 10in.
Bathroom
- Features: 4Piece
- Level: Second
- Dimensions: 2.72 x 2.51
Bathroom
- Features: 2Piece
- Level: Main
- Dimensions: 0.89 x 1.83
Bathroom
- Level: Basement
- Dimensions: 1.22 x 1.88
Bathroom
- Features: 4Piece
- Level: Second
- Dimensions: 3.15 x 2.95
Breakfast
- Level: Main
- Dimensions: 8ft. 9in. x 11ft. 6in.
Family room
- Level: Main
- Dimensions: 17ft. 1in. x 12ft. 0in.
Kitchen
- Level: Main
- Dimensions: 9ft. 0in. x 11ft. 6in.
Office
- Level: Main
- Dimensions: 14ft. 4in. x 11ft. 7in.
Recreation
- Level: Basement
- Dimensions: 5.64 x 4.19
Heating
- Forced Air, Gas
Cooling
- Central Air
Appliances
- Included: Bar Fridge
Features
- Basement: Full,Finished
- Has fireplace: Yes
- Fireplace features: Natural Gas
Interior area
- Living area range: 2000-2500 null
Video & virtual tour
Property
Parking
- Total spaces: 4
- Parking features: Private Double
- Has garage: Yes
Features
- Stories: 2
- Patio & porch: Patio
- Exterior features: Landscaped, Privacy
- Pool features: None
- Waterfront features: None
Lot
- Size: 3,767 Square Feet
- Features: Fenced Yard, Golf, Park, Public Transit, Place Of Worship, Rec./Commun.Centre
Details
- Parcel number: 587330513
- Other equipment: Sump Pump
Construction
Type & style
- Home type: SingleFamily
- Property subtype: Single Family Residence
Materials
- Stone, Brick
- Foundation: Poured Concrete
- Roof: Asphalt Shingle
Utilities & green energy
- Sewer: Sewer
Community & HOA
Location
- Region: Barrie
Financial & listing details
- Annual tax amount: C$5,350
- Date on market: 6/3/2026
Price history
Price history is unavailable.
Public tax history
Tax history is unavailable.
Climate risks
Neighborhood: Holly
Nearby schools
GreatSchools rating
No schools nearby
We couldn't find any schools near this home.


Similar homes
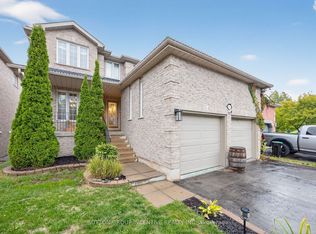
- C$799,9004 bd4 ba-- sqft4 Dunnett Dr, Barrie, ON L4N 0H8For Sale
 MLS ID #S13639488, SUTTON GROUP INCENTIVE REALTY INC.. TRREB
 - C$799,9005 bd4 ba-- sqft104 Moon Dr, Barrie, ON L4N 7G9For Sale
 MLS ID #S13422668, REAL BROKER ONTARIO LTD.. TRREB
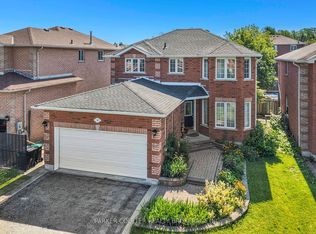
 - C$849,9005 bd4 ba-- sqft15 Shaina Ct, Barrie, ON L4N 9S6For Sale
 MLS ID #S13667870, PARKER COULTER REALTY BROKERAGE INC.. TRREB
 - C$869,9004 bd3 ba-- sqft7 Stanley St, Barrie, ON L4M 6V2For Sale
 MLS ID #S13722980, KELLER WILLIAMS EXPERIENCE REALTY. TRREB
