Rarely does a property offer this much space, privacy and possibility while remaining just minutes from everything Barrie has to offer.Set on an extraordinary 294-ft-deep, kite-shaped lot, this lovingly maintained spacious four-level side split has been cherished by the same owner for more than two decades and is ready for its next chapter.Move in and enjoy it exactly as it is or bring your own vision to life over time.This is an incredible opportunity to create a home that reflects your own style and the lifestyle you've always imagined.Thoughtfully designed with space and flexibility in mind, the spacious layout features generous living areas, three oversized bedrooms, 3 bathrooms, multiple walkouts, and separate entrances-offering exceptional versatility for growing families, multigenerational living, a home-based business, or income potential.Step outside and discover what truly sets this property apart.The expansive grounds feel more like a private sanctuary than a backyard.Mature trees, perennial gardens, a gazebo, pergola, deck, abundant wildlife, and exceptional privacy create all the serenity of cottage living-without the drive.This breathtaking property is where unforgettable memories begin. With room for a pool, children's play area, flourishing gardens, outdoor entertaining, and room for four-legged family members to roam, you'll have the freedom to create the outdoor lifestyle you've always imagined.Thoughtful features including a fenced dog run, hot and cold outdoor dog wash, and motion-sensor lighting make everyday living just a little easier.Minutes from Kempenfelt Bay, Lover's Creek, parks, schools, shopping, the library, and Highway 400, you'll enjoy the perfect balance of peaceful retreat and everyday convenience.Land, privacy, and mature trees are luxuries that simply can't be recreated.If you've been searching for space to breathe, room to grow,and a lifestyle that feels worlds away while remaining close to everything, welcome home.
For sale
C$819,000
215 Mary Anne Dr, Barrie, ON L4N 4T1
4beds
4baths
Single Family Residence
Built in ----
0 Square Feet Lot
$-- Zestimate®
C$--/sqft
C$-- HOA
What's special
Spacious layoutThree oversized bedroomsMultiple walkoutsSeparate entrancesMature treesPerennial gardensAbundant wildlife
- 8 days |
- 6 |
- 0 |
Zillow last checked:
Listing updated:
Listed by:
REAL BROKER ONTARIO LTD.
Source: TRREB,MLS®#: S13634290 Originating MLS®#: Toronto Regional Real Estate Board
Originating MLS®#: Toronto Regional Real Estate BoardFacts & features
Interior
Bedrooms & bathrooms
- Bedrooms: 4
- Bathrooms: 4
Primary bedroom
- Level: Third
- Dimensions: 4.18 x 3.92
Bedroom
- Level: Third
- Dimensions: 4.03 x 4.27
Bedroom 2
- Level: Third
- Dimensions: 5.07 x 3.2
Bathroom
- Level: Main
- Dimensions: 2.49 x 1.45
Bathroom
- Level: Basement
- Dimensions: 2.59 x 1.8
Bathroom
- Level: Third
- Dimensions: 2.72 x 2.44
Bathroom
- Level: Third
- Dimensions: 1.64 x 4.29
Dining room
- Level: Second
- Dimensions: 2.93 x 2.71
Foyer
- Level: Main
- Dimensions: 2.46 x 5.49
Kitchen
- Level: Second
- Dimensions: 4.5 x 2.62
Kitchen
- Level: Basement
- Dimensions: 2.03 x 2.77
Laundry
- Level: Third
- Dimensions: 3.22 x 2.32
Living room
- Level: Second
- Dimensions: 4.49 x 3.37
Office
- Level: Main
- Dimensions: 4.16 x 4.8
Recreation
- Level: Basement
- Dimensions: 4.48 x 5.41
Recreation
- Level: Main
- Dimensions: 5.79 x 3.18
Utility room
- Level: Basement
- Dimensions: 2.15 x 1.78
Heating
- Forced Air, Gas
Cooling
- Central Air
Appliances
- Included: Water Heater
Features
- In-Law Capability, In-Law Suite
- Flooring: Accessory Apartment
- Basement: Finished,Full,Apartment,Separate Entrance,Walk-Up Access
- Has fireplace: Yes
- Fireplace features: Electric, Family Room, Living Room, Recreation Room, Insert
Interior area
- Living area range: 2000-2500 null
Video & virtual tour
Property
Parking
- Total spaces: 8
- Parking features: Available, Front Yard Parking, Inside Entrance, Private, Private Double, Garage Door Opener
- Has garage: Yes
Accessibility
- Accessibility features: None
Features
- Patio & porch: Deck
- Exterior features: Landscaped, Privacy, Year Round Living
- Pool features: None
- Has view: Yes
- View description: Clear, Forest, Trees/Woods
- Waterfront features: None
Lot
- Size: 0 Square Feet
- Features: Lake/Pond, Public Transit, Wooded/Treed, Fenced Yard, Level, Park, Irregular Lot
- Topography: Wooded/Treed,Dry,Flat,Level,Open Space
Details
- Additional structures: Fence - Full, Garden Shed, Gazebo
- Parcel number: 589090668
- Other equipment: Sump Pump
Construction
Type & style
- Home type: SingleFamily
- Property subtype: Single Family Residence
Materials
- Vinyl Siding, Brick
- Foundation: Concrete
- Roof: Asphalt Shingle
Utilities & green energy
- Sewer: Sewer
- Utilities for property: Cell Services, Cable Available, Garbage Pickup, Internet High Speed, Natural Gas, Phone Available, Recycling Pickup
Community & HOA
Community
- Security: Alarm System, Carbon Monoxide Detector(s), Smoke Detector(s)
Location
- Region: Barrie
Financial & listing details
- Tax assessed value: C$377,000
- Annual tax amount: C$5,532
- Date on market: 8/4/2026
Price history
Price history is unavailable.
Public tax history
Tax history is unavailable.
Climate risks
Neighborhood: Painswick North
Nearby schools
GreatSchools rating
No schools nearby
We couldn't find any schools near this home.
- C$709,0003 bd3 ba-- sqft230 Mary Anne Dr, Barrie, ON L4N7R2For Sale
- C$650,0003 bd3 ba1.3k sqft70 Bruce Cres, Barrie, ON L4N8T8Sold
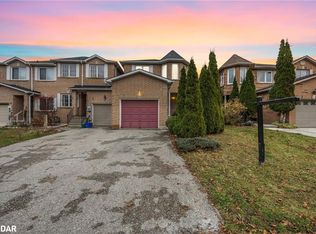
- C$--2 bd1 ba1k sqft86 Taylor Dr #2, Barrie, ON L4N8K3Off Market
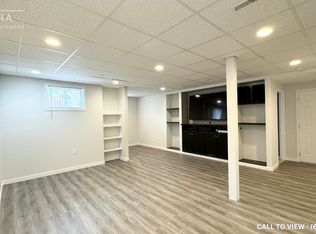
- C$775,0003 bd2 ba1.8k sqft219 Cox Mill Rd, Barrie, ON L4N4G6Sold
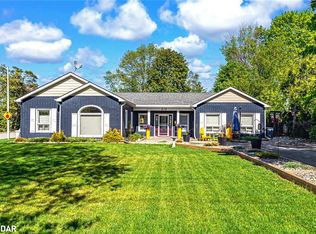
- C$659,9993 bd1 ba-- sqft207 Warnica Rd, Barrie, ON L4N3Z2For Sale
- C$599,9004 bd3 ba-- sqft17 Bruce Cres, Barrie, ON L4N8T8For Sale
- C$1,699,0005 bd5 ba-- sqft236 Cox Mill Rd, Barrie, ON L4N4G5For Sale
- C$565,0001 bd1 ba-- sqft204 Cox Mill Rd, Barrie, ON L4N4G5For Sale
Similar homes
- C$718,8005 bd3 ba-- sqft17 Shaina Ct, Barrie, ON L4N 9S6For Sale
 MLS ID #S13656392, SUTTON GROUP INCENTIVE REALTY INC.. TRREB
 - C$849,9005 bd4 ba-- sqft1 Dixon Ct, Barrie, ON L4N 7H1For Sale
 MLS ID #S13513910, ONE PERCENT REALTY LTD.. TRREB
 - C$789,9004 bd2 ba-- sqft2277 Scythes St, Innisfil, ON L9S 1G7For Sale
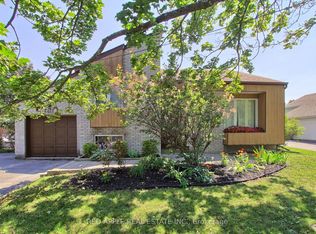 MLS ID #N13645658, RED APPLE REAL ESTATE INC.. TRREB
 - C$649,9004 bd2 ba-- sqft70 Baldwin Ln, Barrie, ON L4N 2W3For Sale
 MLS ID #S13662076, CENTURY 21 B.J. ROTH REALTY LTD., BROKERAGE. TRREB
 - C$724,9004 bd3 ba-- sqft45 Ward Dr, Barrie, ON L4N 7P2For SaleMLS ID #S13594898, RE/MAX HALLMARK PEGGY HILL GROUP REALTY. TRREB
- C$799,0004 bd4 ba-- sqft31 Logan Ct, Barrie, ON L4N 8G9For SaleMLS ID #S13634496, RE/MAX CROSSTOWN REALTY INC.. TRREB
- C$749,9002 bd3 ba-- sqft14 Prince George Cres, Barrie, ON L4N 0K8For SaleMLS ID #S13650450, CENTURY 21 B.J. ROTH REALTY LTD., BROKERAGE. TRREB
- C$697,0004 bd3 ba-- sqft213 Tunbridge Rd, Barrie, ON L4M 6R6For SaleMLS ID #S13651178, SUTTON GROUP-ADMIRAL REALTY INC.. TRREB
- C$674,9003 bd2 ba-- sqft18 Draper Cres, Barrie, ON L4N 8A9For SaleMLS ID #S13638828, RE/MAX HALLMARK PEGGY HILL GROUP REALTY. TRREB
- C$675,0005 bd2 ba-- sqft16 Larkin Dr, Barrie, ON L4M 7A9For SaleMLS ID #S13663954, KELLER WILLIAMS EXPERIENCE REALTY. TRREB
- C$739,9004 bd3 ba-- sqft239 Country Ln, Barrie, ON L4N 0W2For SaleMLS ID #S13563272, HOMELIFE SIGNATURE REALTY. TRREB
- C$799,9005 bd4 ba-- sqft104 Moon Dr, Barrie, ON L4N 7G9For SaleMLS ID #S13422668, REAL BROKER ONTARIO LTD.. TRREB
- C$849,9004 bd4 ba-- sqft2197 Batters Loop, Innisfil, ON L9S 0C9For SaleMLS ID #N13641570, RE/MAX CROSSTOWN REALTY INC.. TRREB
- C$799,9004 bd3 ba-- sqft101 Lions Gate Blvd, Barrie, ON L4M 7E5For SaleMLS ID #S13454544, SUTTON GROUP INCENTIVE REALTY INC.. TRREB
- C$834,9005 bd4 ba-- sqft17 Cranberry Ln, Barrie, ON L4N 0Z1For SaleMLS ID #S13233484, REAL BROKER ONTARIO LTD.. TRREB
- C$649,9003 bd3 ba-- sqft86 Trillium Cres, Barrie, ON L4N 5K3For SaleMLS ID #S13641180, RE/MAX HALLMARK CHAY REALTY. TRREB
- C$989,0006 bd4 ba-- sqft27 Golden Meadow Rd, Barrie, ON L4N 7E6For SaleMLS ID #S13209296, RE/MAX WEST REALTY INC.. TRREB
- C$975,0005 bd4 ba-- sqft164 Cheltenham Rd, Barrie, ON L4M 6S5For SaleMLS ID #S13637008, CENTURY 21 HERITAGE GROUP LTD.. TRREB
- C$899,0005 bd4 ba-- sqft21 Silvercreek Cres, Barrie, ON L4N 0Z8For SaleMLS ID #S13618764, CENTURY 21 HERITAGE GROUP LTD.. TRREB
- C$699,9004 bd2 ba-- sqft40 Farmingdale Cres, Barrie, ON L4M 5E5For SaleMLS ID #S13649078, REAL BROKER ONTARIO LTD.. TRREB
