WOW! What an extraordinary opportunity under 650k!! In the heart of Allandale. Set on a massive 101 x 235 mature, treed lot, this home offers unmatched privacy and tranquillity rarely found within city limits. A long, private driveway stretches over 100 feet from the road, opening to reveal this beautiful residence, perfectly nestled among towering trees in complete serenity. A detached garage/workshop with power includes a bonus lower level, ideal for a hobbyist, home gym, or studio, while parking for 10 vehicles adds incredible convenience. The home's wrap-around porch features an impressive 12 x 40 covered front veranda - an additional living space to relax through summer evenings or rainy days alike. Blending timeless craftsmanship and vintage charm, the interior offers four bedrooms (one on the main floor) and two full bathrooms, including a renovated 4-piece bath and foyer with heated floors. Natural light fills every room with treed views throughout, while the private, landscaped backyard showcases lush gardens, a raised deck, and room for a potential pool oasis or garden suite. Upstairs are three spacious bedrooms and a full bath, complemented by the original staircase and character hardwood flooring beneath the current finishings. Updates include structural work to the porch, newer shingles for the porch and garage, eavestroughs, and west-side foundation waterproofing. Located just minutes to the Allandale Waterfront GO Station, Kempenfelt Bay, downtown Barrie, and steps to Shear Park and St. John Catholic School and Church, this rare, character-filled home offers a once-in-a-generation opportunity to own a property on an estate-sized lot in one of Barrie's sought-after neighbourhoods.
Under contract
C$649,900
70 Baldwin Ln, Barrie, ON L4N 2W3
4beds
2baths
Single Family Residence
Built in ----
0 Square Feet Lot
$-- Zestimate®
C$--/sqft
C$-- HOA
What's special
- 11 days |
- 33 |
- 5 |
Zillow last checked:
Listing updated:
Listed by:
CENTURY 21 B.J. ROTH REALTY LTD., BROKERAGE
Source: TRREB,MLS®#: S13662076 Originating MLS®#: Toronto Regional Real Estate Board
Originating MLS®#: Toronto Regional Real Estate BoardFacts & features
Interior
Bedrooms & bathrooms
- Bedrooms: 4
- Bathrooms: 2
Primary bedroom
- Level: Second
- Dimensions: 4.99 x 3.41
Bedroom
- Level: Main
- Dimensions: 2.47 x 5.05
Bedroom 2
- Level: Second
- Dimensions: 2.41 x 5.32
Bedroom 3
- Level: Second
- Dimensions: 2.49 x 4.2
Bathroom
- Level: Main
- Dimensions: 2.28 x 3.68
Bathroom
- Level: Second
- Dimensions: 2.33 x 167
Dining room
- Level: Main
- Dimensions: 2.48 x 3.58
Kitchen
- Level: Main
- Dimensions: 4.85 x 4.96
Living room
- Level: Main
- Dimensions: 5.07 x 3.63
Mud room
- Level: Main
- Dimensions: 2.22 x 2.27
Heating
- Forced Air, Gas
Cooling
- Central Air
Features
- Flooring: Carpet Free
- Basement: Full,Partially Finished
- Has fireplace: No
Interior area
- Living area range: 1500-2000 null
Video & virtual tour
Property
Parking
- Total spaces: 11
- Parking features: Private, Private Double, RV/Truck, Tandem, Available
- Has garage: Yes
Features
- Stories: 2
- Patio & porch: Deck, Porch
- Exterior features: Awning(s), Landscaped, Year Round Living, Privacy
- Pool features: None
- Has view: Yes
- View description: Trees/Woods
Lot
- Size: 0 Square Feet
- Features: Clear View, Public Transit, School, Wooded/Treed, Rec./Commun.Centre, Park, Rectangular Lot
Details
- Additional structures: Workshop, Storage
- Parcel number: 587530067
Construction
Type & style
- Home type: SingleFamily
- Property subtype: Single Family Residence
Materials
- Vinyl Siding
- Foundation: Concrete, Stone
- Roof: Asphalt Shingle
Utilities & green energy
- Sewer: Sewer
Community & HOA
Location
- Region: Barrie
Financial & listing details
- Annual tax amount: C$5,901
- Date on market: 8/11/2026
Price history
Price history is unavailable.
Public tax history
Tax history is unavailable.
Climate risks
Neighborhood: Allandale
Nearby schools
GreatSchools rating
No schools nearby
We couldn't find any schools near this home.
- C$918,0005 bd4 ba-- sqft22 Murray St, Barrie, ON L4N2X2For Sale

- C$1,9503 bd1 ba-- sqft41 Bayview Dr, Barrie, ON L4N3N7For Rent
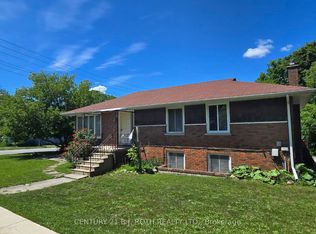
- C$799,9003 bd2 ba-- sqft27 Tower Cres, Barrie, ON L4N2V3For Sale

- C$850,0005 bd3 ba-- sqft35 Glenridge Rd, Barrie, ON L4N2X9For Sale

- C$1,8502 bd1 ba-- sqft98 Holgate St #401, Barrie, ON L4N2T9For Rent
- C$2,1003 bd1 ba-- sqft98 Holgate St #407, Barrie, ON L4N2T9For Rent
- C$899,9994 bd2 ba-- sqft72 Burton Ave, Barrie, ON L4N2R6For Sale
- C$--1 bd1 ba450 sqft27 Holgate St #2, Barrie, ON L4N2T6Off Market
Similar homes
- C$689,9004 bd2 ba-- sqft6 Ford St, Barrie, ON L4N 5X2For Sale
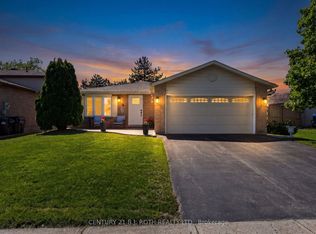 MLS ID #S13692628, CENTURY 21 B.J. ROTH REALTY LTD., BROKERAGE. TRREB
 - C$649,9003 bd3 ba-- sqft86 Trillium Cres, Barrie, ON L4N 5K3For Sale
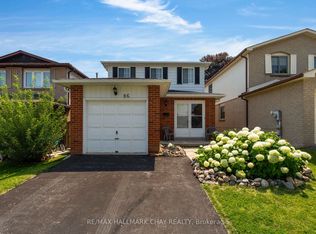 MLS ID #S13641180, RE/MAX HALLMARK CHAY REALTY. TRREB
 - C$599,0004 bd2 ba-- sqft209 Cliff Rd, Barrie, ON L4N 3X5For Sale
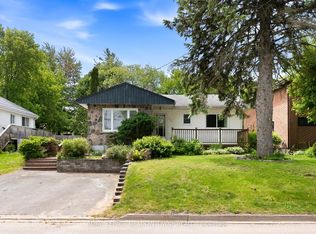 MLS ID #S13576204, ROYAL LEPAGE MEADOWTOWNE REALTY. TRREB
 - C$599,9004 bd2 ba-- sqft34 North St N, Barrie, ON L4M 2R9For Sale
 MLS ID #S13615600, RE/MAX HALLMARK CHAY REALTY. TRREB
 - C$664,9003 bd2 ba-- sqft6 Oren Blvd, Barrie, ON L4N 4M1For SaleMLS ID #S13639040, RE/MAX HALLMARK PEGGY HILL GROUP REALTY. TRREB
- C$669,9004 bd4 ba-- sqft26 Fox Run, Barrie, ON L4N 5L5For SaleMLS ID #S13542792, SUTTON GROUP INCENTIVE REALTY INC.. TRREB
- C$687,0003 bd2 ba-- sqft323 Sunnidale Rd, Barrie, ON L4N 5R1For SaleMLS ID #S13668510, RE/MAX HALLMARK CHAY REALTY. TRREB
- C$729,9003 bd2 ba-- sqft36 Ridgeway Ave, Barrie, ON L4N 5L2For SaleMLS ID #S13513804, RE/MAX HALLMARK REALTY LTD.. TRREB
- C$699,9004 bd2 ba-- sqft40 Farmingdale Cres, Barrie, ON L4M 5E5For SaleMLS ID #S13649078, REAL BROKER ONTARIO LTD.. TRREB
- C$799,9004 bd3 ba-- sqft101 Lions Gate Blvd, Barrie, ON L4M 7E5For SaleMLS ID #S13688236, SUTTON GROUP INCENTIVE REALTY INC.. TRREB
- C$718,8005 bd3 ba-- sqft17 Shaina Ct, Barrie, ON L4N 9S6For SaleMLS ID #S13656392, SUTTON GROUP INCENTIVE REALTY INC.. TRREB
- C$665,0003 bd2 ba-- sqft22 Peter St, Barrie, ON L4N 5R2For SaleMLS ID #S13601174, RE/MAX HALLMARK CHAY REALTY. TRREB
- C$669,0004 bd3 ba-- sqft24 Hopkins Rd, Barrie, ON L4M 5X6For SaleMLS ID #S13539900, PARKER COULTER REALTY BROKERAGE INC.. TRREB
- C$697,0004 bd3 ba-- sqft213 Tunbridge Rd, Barrie, ON L4M 6R6For SaleMLS ID #S13651178, SUTTON GROUP-ADMIRAL REALTY INC.. TRREB
- C$699,9003 bd3 ba-- sqft24 Ryan Ct, Barrie, ON L4M 6N7For SaleMLS ID #S13663214, COLDWELL BANKER RONAN REALTY. TRREB
- C$615,0003 bd2 ba-- sqft243 Letitia St, Barrie, ON L4N 4Y7For SaleMLS ID #S13493266, RE/MAX HALLMARK CHAY REALTY. TRREB
- C$619,9003 bd2 ba-- sqft226 Lillian Cres, Barrie, ON L4N 5Y8For SaleMLS ID #S13604802, CENTURY 21 HERITAGE GROUP LTD.. TRREB
- C$679,9003 bd2 ba-- sqft17 Benjamin Ln, Barrie, ON L4N 0S3For SaleMLS ID #S13544898, RE/MAX HALLMARK CHAY REALTY. TRREB
- C$649,9004 bd2 ba-- sqft1635 Innisfil Beach Rd, Innisfil, ON L9S 4B3For SaleMLS ID #N13492198, GOLDFARB REAL ESTATE INC.. TRREB
- C$700,0003 bd2 ba-- sqft623 Glen Cedar Cres, Innisfil, ON L9S 2J4For SaleMLS ID #N13693538, RE/MAX WEST REALTY INC.. TRREB
