Welcome to this spacious detached family home offering 2,274 sq. ft. above grade plus a finished walk-out basement, set on a wide lot with a fully fenced backyard. Designed with generous room sizes and an abundance of natural light, this home offers plenty of space for growing families and multi-generational living. The main floor features a spacious foyer, large mudroom and an expansive living and dining area filled with natural light. The renovated kitchen is the heart of the home, complete with granite countertops, a center island, stainless steel appliances, ample cabinetry and a walk-out to the large deck - an ideal space for outdoor dining, entertaining or relaxing. The kitchen flows seamlessly into the inviting family room featuring a fireplace, custom built-in cabinetry and shelving, large windows and a second walk-out to the deck. Upstairs, you'll find four generously sized bedrooms, including an impressive primary retreat with a walk-in closet and private ensuite. The additional bedrooms offer excellent space and storage, complemented by a second 4-piece bathroom. The finished walk-out basement adds another level of versatile living space and features a full kitchen, bedroom, living area and built-in storage, making it ideal for extended family, guests or an in-law setup. Enjoy the private, fenced backyard with a retaining wall, garden beds, mature plantings and additional storage sheds. Numerous updates completed between 2021-2023 include new windows in several principal rooms and bedrooms, pot lights, updated lighting, smooth ceilings throughout the bedrooms, custom built-in cabinetry and closet organizers, additional kitchen and basement storage, newer appliances, washer & dryer, water heater, retaining wall, fencing, sheds and extensive landscaping. Ideally located close to parks, schools, restaurants and shopping, with easy access to Allandale Waterfront GO, Barrie's waterfront, downtown and Hwy 400.
For sale
C$918,000
22 Murray St, Barrie, ON L4N 2X2
5beds
4baths
Single Family Residence
Built in ----
9,349 Square Feet Lot
$-- Zestimate®
C$--/sqft
C$-- HOA
What's special
Finished walk-out basementWide lotFully fenced backyardGenerous room sizesAbundance of natural lightSpacious foyerLarge mudroom
- 19 hours |
- 8 |
- 0 |
Zillow last checked:
Listing updated:
Listed by:
REALOSOPHY REALTY INC.
Source: TRREB,MLS®#: S13696238 Originating MLS®#: Toronto Regional Real Estate Board
Originating MLS®#: Toronto Regional Real Estate BoardFacts & features
Interior
Bedrooms & bathrooms
- Bedrooms: 5
- Bathrooms: 4
Heating
- Forced Air, Gas
Cooling
- Central Air
Features
- In-Law Suite
- Basement: Finished,Walk-Out Access
- Has fireplace: Yes
- Fireplace features: Wood Burning
Interior area
- Living area range: 2000-2500 null
Property
Parking
- Total spaces: 6
- Parking features: Private
- Has garage: Yes
Features
- Stories: 2
- Pool features: None
Lot
- Size: 9,349 Square Feet
Details
- Parcel number: 587530107
Construction
Type & style
- Home type: SingleFamily
- Property subtype: Single Family Residence
Materials
- Brick, Stone
- Foundation: Concrete
- Roof: Asphalt Shingle
Utilities & green energy
- Sewer: Sewer
Community & HOA
Location
- Region: Barrie
Financial & listing details
- Annual tax amount: C$6,970
- Date on market: 8/20/2026
Price history
Price history is unavailable.
Public tax history
Tax history is unavailable.
Climate risks
Neighborhood: Allandale Heights
Nearby schools
GreatSchools rating
No schools nearby
We couldn't find any schools near this home.
- C$580,0004 bd2 ba-- sqft39 Baldwin Ln, Barrie, ON L4N2W2For Sale
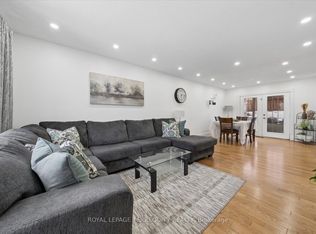
- C$850,0005 bd3 ba-- sqft35 Glenridge Rd, Barrie, ON L4N2X9For Sale

- C$649,9004 bd2 ba-- sqft70 Baldwin Ln, Barrie, ON L4N2W3For Sale
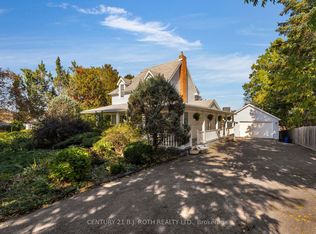
- C$699,6474 bd3 ba-- sqft25 Marshall St, Barrie, ON L4N3S4For Sale

- C$675,0003 bd2 ba-- sqft20 Carol Rd, Barrie, ON L4N3P5For Sale
- C$--1 bd1 ba450 sqft27 Holgate St #2, Barrie, ON L4N2T6Off Market
- C$--2 bd1 ba700 sqft27 Holgate St #1, Barrie, ON L4N2T6Off Market
- C$1,9503 bd1 ba-- sqft41 Bayview Dr, Barrie, ON L4N3N7For Rent
Similar homes
- C$869,9003 bd2 ba-- sqft19 Highcroft Rd, Barrie, ON L4N 2X3For Sale
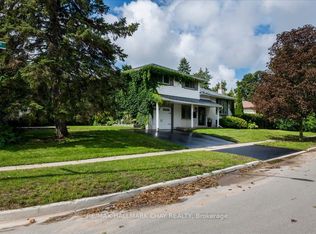 MLS ID #S13695660, RE/MAX HALLMARK CHAY REALTY. TRREB
 - C$899,9994 bd2 ba-- sqft72 Burton Ave, Barrie, ON L4N 2R6For Sale
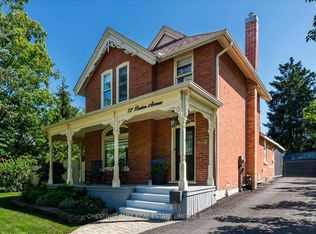 MLS ID #S13647676, CHESTNUT PARK REAL ESTATE LIMITED. TRREB
 - C$850,0005 bd3 ba-- sqft35 Glenridge Rd, Barrie, ON L4N 2X9For SaleMLS ID #S13640946, YOUR HOME SOLD GUARANTEED REALTY LEGACY HOUSE INC.. TRREB
- C$939,9394 bd3 ba-- sqft13 Clover Ave, Barrie, ON L4N 3M7For Sale
 MLS ID #S13678582, CENTURY 21 B.J. ROTH REALTY LTD., BROKERAGE. TRREB
 - C$899,0005 bd4 ba-- sqft17 Clover Ave, Barrie, ON L4N 3M7For SaleMLS ID #S13652054, RIGHT AT HOME REALTY INC.. TRREB
- C$869,9004 bd3 ba-- sqft48 Alfred St, Barrie, ON L4N 3M3For SaleMLS ID #S13447610, SUTTON GROUP INCENTIVE REALTY INC.. TRREB
- C$699,0004 bd3 ba-- sqft18 Holgate St, Barrie, ON L4N 2T5For SaleMLS ID #S13658500, FARIS TEAM REAL ESTATE. TRREB
- C$799,9003 bd2 ba-- sqft27 Tower Cres, Barrie, ON L4N 2V3For SaleMLS ID #S13495332, ROYAL LEPAGE FIRST CONTACT REALTY. TRREB
- C$799,0006 bd4 ba-- sqft18 Debra Cres, Barrie, ON L4N 3T1For SaleMLS ID #S13531978, RE/MAX REALTRON REALTY INC.. TRREB
- C$749,9003 bd3 ba-- sqft109 Bishop Dr, Barrie, ON L4N 7P4For SaleMLS ID #S13684334, MAIN STREET REALTY LTD.. TRREB
- C$990,0006 bd5 ba-- sqft12 McCullough Ct, Barrie, ON L4N 8M3For SaleMLS ID #S13479352, ROYAL LEPAGE SIGNATURE REALTY. TRREB
- C$699,9004 bd2 ba-- sqft14 Copeman Cres, Barrie, ON L4N 8B5For SaleMLS ID #S13691160, RE/MAX HALLMARK PEGGY HILL GROUP REALTY. TRREB
- C$899,0002 bd2 ba-- sqftThe Waterview, Barrie, ON L4N 9R2For SaleMLS ID #S13690956, RE/MAX HALLMARK PEGGY HILL GROUP REALTY. TRREB
- C$800,0006 bd3 ba-- sqft132 James St, Barrie, ON L4N 6X9For SaleMLS ID #S13667260, KELLER WILLIAMS EXPERIENCE REALTY. TRREB
- C$699,6474 bd3 ba-- sqft25 Marshall St, Barrie, ON L4N 3S4For SaleMLS ID #S13637308, YOUR HOME SOLD GUARANTEED REALTY LEGACY HOUSE INC.. TRREB
- C$749,0003 bd2 ba-- sqft325 Innisfil St, Barrie, ON L4N 3G4For SaleMLS ID #S13232320, RE/MAX HALLMARK CHAY REALTY. TRREB
- C$879,9004 bd3 ba-- sqft61 Maclaren Ave, Barrie, ON L4N 5T4For SaleMLS ID #S13557270, RE/MAX HALLMARK PEGGY HILL GROUP REALTY. TRREB
- C$799,9005 bd4 ba-- sqft104 Moon Dr, Barrie, ON L4N 7G9For SaleMLS ID #S13422668, REAL BROKER ONTARIO LTD.. TRREB
- C$799,0003 bd3 ba-- sqft15 Byron Cres, Barrie, ON L4N 6G6For SaleMLS ID #S13590002, RE/MAX HALLMARK REALTY LTD.. TRREB
- C$995,9006 bd5 ba-- sqft24 Snowshoe Trl, Barrie, ON L4N 7Z1For SaleMLS ID #S13433906, LPT REALTY. TRREB
