MORE SPACE. MORE OPTIONS. MORE TO LOVE. 3600+ sq ft of finished living space, 6 bedrooms, walkout in law-suite and a premium 60-ft lot! Backing onto a tranquil forested setting and located beside Snowshoe Park. This house is designed for families who need space, flexibility & options, this house delivers on every level. The main living space features 4 bedrooms, multiple living & entertaining areas, fireplaces and a bright eat-in kitchen with a walkout to the expansive deck - the perfect spot for summer dinners, morning coffee or simply enjoying the peaceful backyard surroundings. The real game changer is downstairs! The fully finished walkout lower level features a modern 2 bedroom in-law suite with it's own kitchen, living area, huge windows and separate entrance - an incredible setup for multi-generational living, extended family, older children or guests. With 6 bedrooms in total, generous living space, a primary bedroom with a 4 piece ensuite, and additional bedroom with it's own 2 piece ensuite and a layout that gives everyone room to spread out, this is anything but your average home. It's steps away from the park, surrounded by nature and tucked into Barrie's sought-after Ardagh neighbourhood while still being close to schools, shopping, trails, skiing, commuter routes, Hwy 400 and everyday amenities. Come see what makes this home stand out!
For sale
C$949,900
24 Snowshoe Trl, Barrie, ON L4N 7Z1
6beds
5baths
Single Family Residence
Built in ----
8,611 Square Feet Lot
$-- Zestimate®
C$--/sqft
C$-- HOA
What's special
Located beside snowshoe parkBright eat-in kitchenLarge deck overlooking natureMature landscapingIrrigation system
- 130 days
- 3
- 0
Zillow last checked:
Listing updated:
Listed by:
LPT REALTY
Source: TRREB,MLS®#: S13433906 Originating MLS®#: Toronto Regional Real Estate Board
Originating MLS®#: Toronto Regional Real Estate BoardFacts & features
Interior
Bedrooms & bathrooms
- Bedrooms: 6
- Bathrooms: 5
Primary bedroom
- Level: Upper
- Dimensions: 7.03 x 4.77
Bedroom
- Level: Basement
- Dimensions: 3.48 x 3.33
Bedroom 2
- Level: Upper
- Dimensions: 4.88 x 3.41
Bedroom 3
- Level: Upper
- Dimensions: 3.3 x 2.74
Bedroom 4
- Level: Upper
- Dimensions: 4.62 x 2.71
Bedroom 5
- Level: Basement
- Dimensions: 3.48 x 3.37
Breakfast
- Level: Main
- Dimensions: 3.36 x 3.57
Dining room
- Level: Basement
- Dimensions: 5 x 2.87
Dining room
- Level: Main
- Dimensions: 4.06 x 3.43
Family room
- Level: Basement
- Dimensions: 6.83 x 3.39
Family room
- Level: Main
- Dimensions: 5.51 x 3.39
Kitchen
- Level: Main
- Dimensions: 3.43 x 3.14
Kitchen
- Level: Basement
- Dimensions: 4.68 x 3.48
Laundry
- Level: Main
- Dimensions: 2.85 x 1.76
Living room
- Level: Main
- Dimensions: 5.24 x 3.43
Office
- Level: Main
- Dimensions: 3.4 x 2.64
Heating
- Forced Air, Gas
Cooling
- Central Air
Features
- In-Law Suite
- Basement: Finished with Walk-Out,Separate Entrance
- Has fireplace: Yes
Interior area
- Living area range: 2500-3000 null
Video & virtual tour
Property
Parking
- Total spaces: 6
- Parking features: Private, Garage Door Opener
- Has garage: Yes
Features
- Stories: 2
- Pool features: None
Lot
- Size: 8,611 Square Feet
- Features: Beach, Fenced Yard, Greenbelt/Conservation, Hospital, Park, School
Details
- Parcel number: 589130003
- Other equipment: Intercom
Construction
Type & style
- Home type: SingleFamily
- Property subtype: Single Family Residence
Materials
- Brick
- Foundation: Poured Concrete
- Roof: Asphalt Shingle
Utilities & green energy
- Sewer: Sewer
Community & HOA
Location
- Region: Barrie
Financial & listing details
- Annual tax amount: C$7,821
- Date on market: 6/11/2026
Price history
Price history is unavailable.
Public tax history
Tax history is unavailable.
Climate risks
Neighborhood: Ardagh
Nearby schools
GreatSchools rating
No schools nearby
We couldn't find any schools near this home.
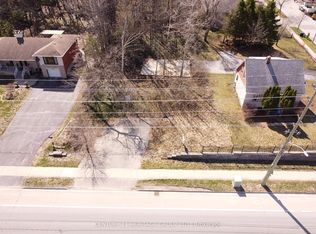
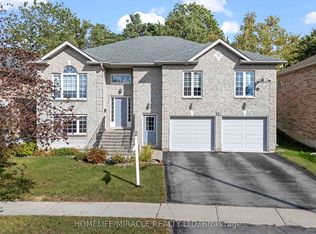
Similar homes
- C$1,149,0005 bd5 ba-- sqft276 Crawford St, Barrie, ON L4N 3W8For Sale
 MLS ID #S13843418, MAIN STREET REALTY LTD.. TRREB
 - C$969,9004 bd3 ba-- sqft24 Stoneybrook Cres, Barrie, ON L4N 0A5For Sale
 MLS ID #S13759976, BRIMSTONE REALTY BROKERAGE INC.. TRREB
 - C$899,0005 bd5 ba-- sqft50 Holly Meadow Rd, Barrie, ON L4N 0E3For Sale
 MLS ID #S13825604, RE/MAX REALTRON REALTY INC.. TRREB
 - C$885,0005 bd3 ba-- sqft117 Brown St, Barrie, ON L4N 7V7For Sale
 MLS ID #S13781164, RE/MAX HALLMARK CHAY REALTY. TRREB
