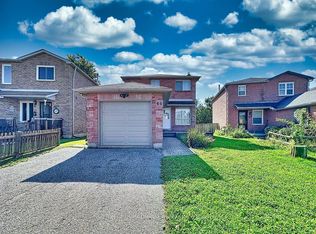
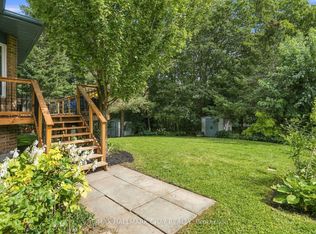
Welcome to 5 McCutcheon Court, Barrie, a beautifully appointed family home set on a premium pie-shaped lot at the end of a quiet court in one of the city's most desirable neighbourhoods. Backing onto a peaceful forested setting with no rear neighbours, this property offers an exceptional combination of privacy, space, and natural beauty. This spacious home is thoughtfully designed for modern family living. The bright, functional layout features generous sized bed rooms, comfortable living spaces, and a fully finished lower level with two additional bedrooms, ideal for guests, a home office, or a growing family. Step outside to your own private backyard oasis. The expansive pie-shaped lot provides plenty of room to enjoy, while the large deck and stunning above-ground pool create the ultimate setting for summer entertaining, relaxing weekends, and unforgettable family gatherings. Surrounded by mature trees and backing onto lush greenspace, this backyard is a true retreat. Located close to top-rated schools, parks, shopping, and commuter routes, this is a rare opportunity to own a remarkable home in an unbeatable Barrie location. Welcome to a property where comfort, privacy, and lifestyle come together.
For sale
C$849,999
5 McCutcheon Ct, Barrie, ON L4N 7C6
5beds
4baths
Single Family Residence
Built in ----
3,696 Square Feet Lot
$-- Zestimate®
C$--/sqft
C$-- HOA
What's special
- 157 days
- 3
- 0
Zillow last checked:
Listing updated:
Listed by:
CV Real Estate
Source: TRREB,MLS®#: S13154270 Originating MLS®#: One Point Association of REALTORS
Originating MLS®#: One Point Association of REALTORSFacts & features
Interior
Bedrooms & bathrooms
- Bedrooms: 5
- Bathrooms: 4
Primary bedroom
- Level: Second
- Dimensions: 5.85 x 5.54
Bedroom
- Level: Basement
- Dimensions: 3.37 x 3.28
Bedroom 2
- Level: Second
- Dimensions: 3.37 x 4.11
Bedroom 3
- Level: Second
- Dimensions: 3.47 x 1.73
Bathroom
- Level: Second
- Dimensions: 3.75 x 3.93
Bathroom
- Level: Second
- Dimensions: 3.47 x 1.73
Bathroom
- Level: Ground
- Dimensions: 1.72 x 1.49
Breakfast
- Level: Ground
- Dimensions: 3.7 x 2.95
Family room
- Level: Ground
- Dimensions: 3.46 x 5.02
Foyer
- Level: Ground
- Dimensions: 4.02 x 2.75
Kitchen
- Level: Ground
- Dimensions: 3.72 x 3.06
Laundry
- Level: Ground
- Dimensions: 3.15 x 2.65
Living room
- Level: Ground
- Dimensions: 3.37 x 5.8
Office
- Level: Ground
- Dimensions: 3.38 x 3.61
Recreation
- Level: Basement
- Dimensions: 3.95 x 7.47
Workshop
- Level: Basement
- Dimensions: 3.71 x 4.8
Heating
- Forced Air, Gas
Cooling
- Central Air
Appliances
- Included: Water Heater
Features
- Workbench, Central Vacuum
- Basement: Finished
- Has fireplace: Yes
Interior area
- Living area range: 2000-2500 null
Video & virtual tour
Property
Parking
- Total spaces: 6
- Parking features: Available, Garage Door Opener
- Has garage: Yes
Features
- Stories: 2
- Patio & porch: Deck
- Has private pool: Yes
- Pool features: Above Ground
Lot
- Size: 3,696 Square Feet
- Features: Beach, Cul de Sac/Dead End, Golf, Library, Park, Rec./Commun.Centre, Pie Shaped Lot
Details
- Parcel number: 589050029
Construction
Type & style
- Home type: SingleFamily
- Property subtype: Single Family Residence
Materials
- Brick
- Foundation: Concrete
- Roof: Asphalt Shingle
Utilities & green energy
- Sewer: Sewer
Community & HOA
Community
- Security: Alarm System, Carbon Monoxide Detector(s), Smoke Detector(s)
Location
- Region: Barrie
Financial & listing details
- Tax assessed value: C$453,000
- Annual tax amount: C$6,395
- Date on market: 5/21/2026
Price history
Price history is unavailable.
Public tax history
Tax history is unavailable.
Climate risks
Neighborhood: Northwest
Nearby schools
GreatSchools rating
No schools nearby
We couldn't find any schools near this home.

Similar homes
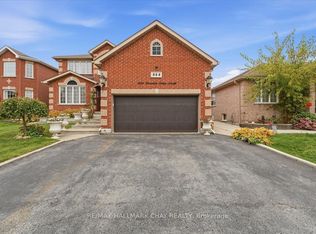
- C$899,9006 bd4 ba-- sqft1 Susan Pl, Barrie, ON L4N 5P3For Sale
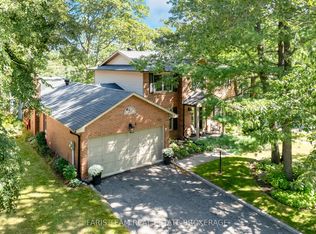 MLS ID #S13845306, FARIS TEAM REAL ESTATE. TRREB
 - C$889,9006 bd4 ba-- sqft35 Grasett Cres, Barrie, ON L4N 6Z8For Sale
 MLS ID #S13875090, RE/MAX HALLMARK CHAY REALTY. TRREB
 - C$989,0005 bd4 ba-- sqft47 Northview Cres, Barrie, ON L4N 9T4For Sale
 MLS ID #S13720876, LPT REALTY. TRREB
 - C$899,0005 bd5 ba-- sqft50 Holly Meadow Rd, Barrie, ON L4N 0E3For Sale
 MLS ID #S13825604, RE/MAX REALTRON REALTY INC.. TRREB
