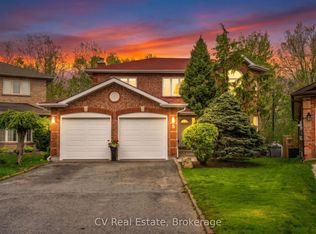
Fully Renovated & Move-in Ready. Brand New 5-Appliances & Hood Fan And New Vinyl Floor Throughout. Bright & Spacious Detached Home on Quiet Crescent, Open Concept Layout, Eat-In Kitchen with Big Window, Fully Finished Basement with 3-Pcs Bath, Spacious Rec Room and Bed Room Separately. Fenced Large Private Yard, Great Size Single Garage with Remote GDO. Walk to Park, Schools, Close To Shops and Bus.
Under contract
C$628,000
65 Delaney Cres, Barrie, ON L4N 7C4
4beds
3baths
Single Family Residence
Built in ----
3,328 Square Feet Lot
$-- Zestimate®
C$--/sqft
C$-- HOA
What's special
New vinyl floor throughoutQuiet crescentOpen concept layoutSpacious rec roomBed room separatelyFenced large private yard
- 115 days
- 15
- 0
Zillow last checked:
Listing updated:
Listed by:
SUTTON GROUP-ADMIRAL REALTY INC.
Source: TRREB,MLS®#: S13516460 Originating MLS®#: Toronto Regional Real Estate Board
Originating MLS®#: Toronto Regional Real Estate BoardFacts & features
Interior
Bedrooms & bathrooms
- Bedrooms: 4
- Bathrooms: 3
Primary bedroom
- Description: Primary Bedroom
- Level: Second
- Area: 10.9 Square Meters
- Area source: Other
- Dimensions: 3.76 x 2.90
Bedroom
- Description: Bedroom
- Level: Basement
- Area: 8.04 Square Meters
- Area source: Other
- Dimensions: 2.82 x 2.85
Bedroom
- Description: Bedroom 2
- Level: Second
- Area: 7.11 Square Meters
- Area source: Other
- Dimensions: 2.41 x 2.95
Bedroom
- Description: Bedroom 2
- Level: Second
- Area: 6.31 Square Meters
- Area source: Other
- Dimensions: 2.41 x 2.62
Dining room
- Description: Dining Room
- Level: Main
- Area: 7.51 Square Meters
- Area source: Other
- Dimensions: 2.69 x 2.79
Kitchen
- Description: Kitchen
- Level: Main
- Area: 8.47 Square Meters
- Area source: Other
- Dimensions: 2.03 x 4.17
Living room
- Description: Living Room
- Level: Main
- Area: 16.66 Square Meters
- Area source: Other
- Dimensions: 4.90 x 3.40
Recreation
- Description: Family Room
- Level: Basement
- Area: 21.04 Square Meters
- Area source: Other
- Dimensions: 3.91 x 5.38
Heating
- Forced Air, Gas
Cooling
- Central Air
Appliances
- Included: Water Heater Owned
Features
- Basement: Finished,Full
- Has fireplace: No
Interior area
- Living area range: 1100-1500 null
Property
Parking
- Total spaces: 3
- Parking features: Private, Garage Door Opener
- Has attached garage: Yes
Features
- Stories: 2
- Pool features: None
Lot
- Size: 3,328 Square Feet
- Features: Golf, Park, Public Transit, School, Skiing
Details
- Parcel number: 589050070
- Other equipment: Sump Pump
Construction
Type & style
- Home type: SingleFamily
- Property subtype: Single Family Residence
Materials
- Brick
- Foundation: Other
- Roof: Other
Utilities & green energy
- Sewer: Sewer
Community & HOA
Community
- Security: Carbon Monoxide Detector(s), Smoke Detector(s)
Location
- Region: Barrie
Financial & listing details
- Annual tax amount: C$4,006
- Date on market: 7/2/2026
Price history
Price history is unavailable.
Public tax history
Tax history is unavailable.
Climate risks
Neighborhood: Northwest
Nearby schools
GreatSchools rating
No schools nearby
We couldn't find any schools near this home.



Similar homes
- C$648,0005 bd2 ba-- sqft11 Charlotte Ct, Barrie, ON L4N 6B2For Sale
 MLS ID #S13805372, RE/MAX HALLMARK MAXX & AFI GROUP REALTY. TRREB
 - C$649,0003 bd2 ba-- sqft245 Browning Trl, Barrie, ON L4N 5C9For Sale
 MLS ID #S13865258, BAY STREET GROUP INC.. TRREB
 - C$559,0004 bd3 ba-- sqft34 Argyle Rd, Barrie, ON L4N 6P7For Sale
 MLS ID #S13858506, RE/MAX PREMIER INC.. TRREB
 - C$649,9004 bd3 ba-- sqft38 Trillium Cres, Barrie, ON L4N 5K3For Sale
 MLS ID #S13874108, SUTTON GROUP INCENTIVE REALTY INC.. TRREB
