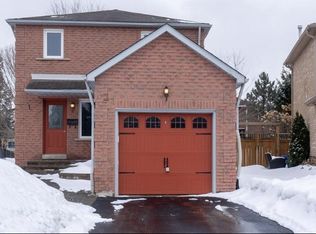
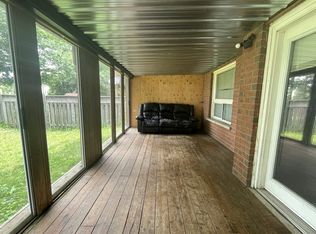
Welcome to 7 Longman Drive, an exceptional family home with in-law potential in desirable Northwest Barrie. The main floor features a welcoming foyer, 2-piece powder room, dedicated laundry, and direct access to the double-car garage. Sunlit living and dining rooms with California shutters lead into an eat-in kitchen with a walk-out to the elevated back deck. The private main-floor bedroom wing offers a primary suite with his-and-hers closets and a 3-piece ensuite, plus two additional bedrooms and a full 4-piece bath. Downstairs, the high-ceilinged basement offers outstanding multi-generational potential complete with a kitchenette, generous rec room, two large bedrooms, a bonus office/gym room, cold cellar, and an oversized 4-piece bath. Outside, enjoy a peaceful, tree-lined backyard with deck stairs and ramp, plus a freshly resealed driveway (Aug 2026). Key updates include a new hot water tank (Aug 2026), furnace (Aug 2026), water softener, central VAC, and central A/C. Ideally located in Northwest Barrie close to Bayfield Street shopping, Georgian Mall, Sunnidale Park, top-rated schools, and easy Highway 400 access, this turnkey property combines comfort, location, and incredible versatility!
Under contract
C$669,900
7 Longman Dr, Barrie, ON L4N 7E5
5beds
4baths
Single Family Residence
Built in ----
5,408 Square Feet Lot
$-- Zestimate®
C$--/sqft
C$-- HOA
What's special
- 35 days
- 22
- 0
Zillow last checked:
Listing updated:
Listed by:
RARE REAL ESTATE
Source: TRREB,MLS®#: S13809436 Originating MLS®#: Toronto Regional Real Estate Board
Originating MLS®#: Toronto Regional Real Estate BoardFacts & features
Interior
Bedrooms & bathrooms
- Bedrooms: 5
- Bathrooms: 4
Heating
- Forced Air, Gas
Cooling
- Central Air
Appliances
- Included: Water Heater
Features
- In-Law Capability, In-Law Suite, Primary Bedroom - Main Floor, Storage
- Basement: Full,Finished
- Has fireplace: No
Interior area
- Living area range: 1100-1500 null
Property
Parking
- Total spaces: 4
- Parking features: Private Double
- Has garage: Yes
Features
- Patio & porch: Deck
- Exterior features: Year Round Living
- Pool features: None
Lot
- Size: 5,408 Square Feet
- Features: Fenced Yard, Public Transit, School, Rec./Commun.Centre, Park, Rectangular Lot
- Topography: Flat
Details
- Parcel number: 587790036
- Other equipment: Sump Pump
Construction
Type & style
- Home type: SingleFamily
- Architectural style: Bungalow
- Property subtype: Single Family Residence
Materials
- Brick
- Foundation: Concrete
- Roof: Asphalt Shingle
Utilities & green energy
- Sewer: Sewer
Community & HOA
Location
- Region: Barrie
Financial & listing details
- Annual tax amount: C$5,400
- Date on market: 9/21/2026
Price history
Price history is unavailable.
Public tax history
Tax history is unavailable.
Climate risks
Neighborhood: Northwest
Nearby schools
GreatSchools rating
No schools nearby
We couldn't find any schools near this home.

Similar homes
- C$649,9004 bd4 ba-- sqft26 Fox Run, Barrie, ON L4N 5L5For Sale
 MLS ID #S13542792, SUTTON GROUP INCENTIVE REALTY INC.. TRREB
 - C$675,0004 bd2 ba-- sqft40 Farmingdale Cres, Barrie, ON L4M 5E5For Sale
 MLS ID #S13649078, REAL BROKER ONTARIO LTD.. TRREB
 - C$650,0004 bd2 ba-- sqft24 Laurie Cres, Barrie, ON L4M 6C7For Sale
 MLS ID #S13730726, FARIS TEAM REAL ESTATE. TRREB
 - C$674,9003 bd4 ba-- sqft41 Willow Dr, Barrie, ON L4N 8T1For Sale
 MLS ID #S13781054, FARIS TEAM REAL ESTATE. TRREB
