Welcome to 396 Cundles Rd W! This beautifully updated 4+2 bedroom family home is ideally situated in Barrie's desirable Northwest community, directly facing the park with a wonderful open view! Freshly painted throughout, this bright and spacious home is move-in ready. The main floor features brand-new wood flooring and a versatile office/den near the foyer, ideal for working from home. A skylight above the staircase brings abundant natural light throughout the home, creating a bright and airy atmosphere.The functional layout offers generous living and dining areas, perfect for family living and entertaining. The bright kitchen features ample cabinetry, counter space and a comfortable eating area.Upstairs offers 4 generously sized bedrooms, including an impressive primary bedroom with its own den/home office space, perfect for a reading area or private retreat. The primary bedroom is complemented by a newly renovated luxurious 6-piece ensuite with modern finishes.The finished basement adds valuable living space with 2 additional rooms plus a 4-piece washroom, ideal for guests, recreation or extended family use.Enjoy a private backyard plus the bonus of a beautiful park directly across the street-perfect for families and outdoor activities.Ideally located in Barrie's established Northwest community, steps to schools, parks, shopping, restaurants, transit and everyday amenities, with convenient access to major roads and highways. A fantastic opportunity to own a bright, updated 4+2 bedroom home in a family-friendly neighbourhood. Just move in and enjoy!
For sale
C$819,000
396 Cundles Rd W, Barrie, ON L4N 7C7
7beds
4baths
Single Family Residence
Built in ----
5,515 Square Feet Lot
$-- Zestimate®
C$--/sqft
C$-- HOA
What's special
Freshly painted throughoutBright and spacious homeBrand-new wood flooringComfortable eating areaPrivate backyard
- 2 days
- 3
- 1
Zillow last checked:
Listing updated:
Listed by:
RE/MAX EXCEL REALTY LTD.
Source: TRREB,MLS®#: S13868162 Originating MLS®#: Toronto Regional Real Estate Board
Originating MLS®#: Toronto Regional Real Estate BoardFacts & features
Interior
Bedrooms & bathrooms
- Bedrooms: 7
- Bathrooms: 4
Primary bedroom
- Description: Primary Bedroom
- Level: Second
- Area: 25.39 Square Meters
- Area source: Other
- Dimensions: 5.96 x 4.26
Bedroom
- Level: Basement
- Dimensions: 3 x 3
Bedroom
- Description: Bedroom
- Level: Second
- Area: 16.15 Square Meters
- Area source: Other
- Dimensions: 4.82 x 3.35
Bedroom
- Level: Basement
- Dimensions: 3.57 x 3.5
Bedroom
- Description: Bedroom
- Level: Second
- Area: 17 Square Meters
- Area source: Other
- Dimensions: 5.28 x 3.22
Bedroom
- Description: Bedroom
- Level: Second
- Area: 17.23 Square Meters
- Area source: Other
- Dimensions: 5.35 x 3.22
Bathroom
- Description: Bathroom
- Level: Second
- Area: 0 Square Meters
- Area source: Other
Bathroom
- Description: Bathroom
- Level: Main
- Area: 0 Square Meters
- Area source: Other
Den
- Description: Den
- Level: Main
- Area: 10.46 Square Meters
- Area source: Other
- Dimensions: 3.20 x 3.27
Dining room
- Description: Dining Room
- Level: Main
- Area: 10.62 Square Meters
- Area source: Other
- Dimensions: 3.35 x 3.17
Family room
- Description: Family Room
- Level: Main
- Area: 16.45 Square Meters
- Area source: Other
- Dimensions: 3.04 x 5.41
Kitchen
- Description: Kitchen
- Level: Main
- Area: 18.58 Square Meters
- Area source: Other
- Dimensions: 5.86 x 3.17
Laundry
- Description: Laundry
- Level: Main
- Area: 0 Square Meters
- Area source: Other
Living room
- Description: Living Room
- Level: Main
- Area: 15.69 Square Meters
- Area source: Other
- Dimensions: 4.95 x 3.17
Recreation
- Level: Basement
- Dimensions: 10.67 x 4.67
Heating
- Forced Air, Gas
Cooling
- Central Air
Features
- Flooring: Carpet Free
- Basement: Finished
- Has fireplace: Yes
Interior area
- Living area range: 3000-3500 null
Video & virtual tour
Property
Parking
- Total spaces: 4
- Parking features: Private Double
- Has attached garage: Yes
Features
- Stories: 2
- Pool features: None
- Has view: Yes
- View description: Park/Greenbelt
Lot
- Size: 5,515 Square Feet
- Features: Greenbelt/Conservation, Park, Public Transit
Details
- Parcel number: 589050046
Construction
Type & style
- Home type: SingleFamily
- Property subtype: Single Family Residence
Materials
- Brick
- Foundation: Concrete
- Roof: Asphalt Shingle
Utilities & green energy
- Sewer: Sewer
Community & HOA
Location
- Region: Barrie
Financial & listing details
- Annual tax amount: C$6,779
- Date on market: 10/6/2026
Price history
Price history is unavailable.
Public tax history
Tax history is unavailable.
Climate risks
Neighborhood: Northwest
Nearby schools
GreatSchools rating
No schools nearby
We couldn't find any schools near this home.

Similar homes
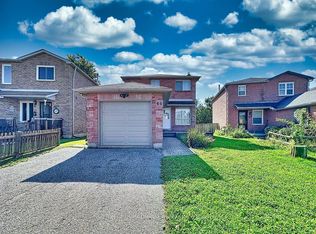
- C$799,9005 bd3 ba-- sqft87 McVeigh Dr, Barrie, ON L4N 7E4For Sale
 MLS ID #S13878070, RE/MAX HALLMARK CHAY REALTY. TRREB
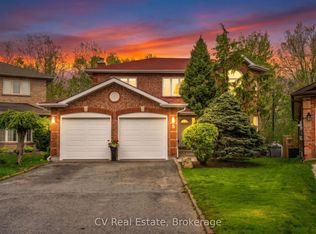
 - C$884,9006 bd4 ba-- sqft19 Moore Pl, Barrie, ON L4N 6N6For Sale
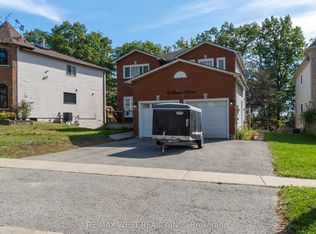 MLS ID #S13873532, RE/MAX WEST REALTY INC.. TRREB
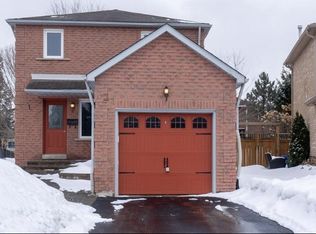
 - C$889,9006 bd4 ba-- sqft35 Grasett Cres, Barrie, ON L4N 6Z8For Sale
 MLS ID #S13875090, RE/MAX HALLMARK CHAY REALTY. TRREB
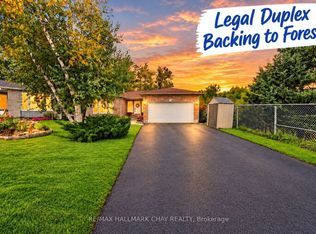
 - C$829,9005 bd2 ba-- sqft93 Grove St E, Barrie, ON L4M 5G2For Sale
 MLS ID #S13862906, CENTURY 21 B.J. ROTH REALTY LTD., BROKERAGE. TRREB
