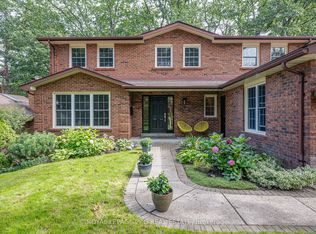
Top 5 Reasons You Will Love This Home: 1) Tucked away on a quiet, flat, family-friendly crescent in a sought-after Barrie neighbourhood, where kids can ride bikes, shoot hoops, and play road hockey, while long-time neighbours create a welcoming sense of community 2) Enjoy Sunnidale Park practically at your doorstep, offering beautiful walking trails, mature trees, playgrounds and plenty of greenspace for family outings, dog walks, and time outdoors 3) Multiple levels and separate living spaces provide plenty of room for a growing or multi-generational family, with a walkout basement adding even more flexibility for older children, extended family or future in-law potential 4) Conveniently located just minutes from Highway 400 and the Bayfield Street shopping corridor, with restaurants, grocery stores, schools, and everyday amenities nearby, plus Portage View Public School within walking distance 5) Filled with warmth, character and potential, the home features a wood-burning fireplace, lovingly maintained gardens, generous living space, and mature surroundings, presenting an excellent opportunity to update and make it your own. 2,289 above grade sq.ft. plus a finished basement. *Please note some images have been virtually staged to show the potential of the home.
For sale
C$949,900
1 Susan Pl, Barrie, ON L4N 5P3
6beds
4baths
Single Family Residence
Built in ----
7,920 Square Feet Lot
$-- Zestimate®
C$--/sqft
C$-- HOA
What's special
Quiet flat family-friendly crescentBeautiful walking trailsMature treesWalkout basementWood-burning fireplaceLovingly maintained gardensGenerous living space
- 10 days
- 15
- 0
Zillow last checked:
Listing updated:
Listed by:
FARIS TEAM REAL ESTATE
Source: TRREB,MLS®#: S13787116 Originating MLS®#: Toronto Regional Real Estate Board
Originating MLS®#: Toronto Regional Real Estate BoardFacts & features
Interior
Bedrooms & bathrooms
- Bedrooms: 6
- Bathrooms: 4
Primary bedroom
- Level: Upper
- Dimensions: 5.41 x 3.55
Bedroom
- Level: Basement
- Dimensions: 3.6 x 3.37
Bedroom
- Level: Upper
- Dimensions: 3.41 x 2.79
Bedroom
- Level: Basement
- Dimensions: 4.31 x 3.38
Bedroom
- Level: Upper
- Dimensions: 3.76 x 3.17
Bedroom
- Level: Upper
- Dimensions: 4.42 x 3.17
Other
- Level: Main
- Dimensions: 5.25 x 1.67
Breakfast
- Level: Main
- Dimensions: 3.45 x 2.76
Dining room
- Level: Main
- Dimensions: 3.96 x 3.28
Family room
- Level: Main
- Dimensions: 5.25 x 3.99
Game room
- Level: Basement
- Dimensions: 8.02 x 3.09
Kitchen
- Level: Main
- Dimensions: 3.4 x 2.72
Living room
- Level: Main
- Dimensions: 5.87 x 3.53
Office
- Level: Main
- Dimensions: 3.47 x 2.3
Recreation
- Level: Basement
- Dimensions: 5.09 x 3.87
Heating
- Forced Air, Gas
Cooling
- Central Air
Features
- In-Law Capability
- Basement: Finished,Full,Finished with Walk-Out,Walk-Out Access,Separate Entrance
- Has fireplace: Yes
- Fireplace features: Wood Burning, Electric
Interior area
- Living area range: 2000-2500 null
Video & virtual tour
Property
Parking
- Total spaces: 7
- Parking features: Available, Garage Door Opener
- Has garage: Yes
Features
- Stories: 2
- Patio & porch: Deck
- Exterior features: Landscaped
- Pool features: None
Lot
- Size: 7,920 Square Feet
- Features: Cul de Sac/Dead End, Hospital, Park, Public Transit, Rectangular Lot
Details
- Parcel number: 587860189
Construction
Type & style
- Home type: SingleFamily
- Property subtype: Single Family Residence
Materials
- Brick
- Foundation: Poured Concrete
- Roof: Asphalt Shingle
Utilities & green energy
- Sewer: Sewer
Community & HOA
Location
- Region: Barrie
Financial & listing details
- Annual tax amount: C$6,677
- Date on market: 9/15/2026
Price history
Price history is unavailable.
Public tax history
Tax history is unavailable.
Climate risks
Neighborhood: Sunnidale
Nearby schools
GreatSchools rating
No schools nearby
We couldn't find any schools near this home.
Similar homes
- C$899,0005 bd5 ba-- sqft50 Holly Meadow Rd, Barrie, ON L4N 0E3For Sale
 MLS ID #S13825604, RE/MAX REALTRON REALTY INC.. TRREB
 - C$899,9996 bd2 ba-- sqft71 Newton St, Barrie, ON L4M 3N4For Sale
 MLS ID #S13774198, PARKER COULTER REALTY BROKERAGE INC.. TRREB
 - C$885,0005 bd3 ba-- sqft117 Brown St, Barrie, ON L4N 7V7For Sale
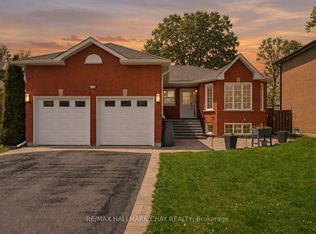 MLS ID #S13781164, RE/MAX HALLMARK CHAY REALTY. TRREB
 - C$828,8886 bd4 ba-- sqft147 Anne St N, Barrie, ON L4N 2B9For Sale
 MLS ID #S13695208, RE/MAX CROSSTOWN REALTY INC.. TRREB
