Top 5 Reasons You Will Love This Property: 1) Ideally situated in a convenient location close to shopping, restaurants, and everyday amenities, this legal duplex presents an excellent opportunity for investors seeking a versatile income-generating property 2) Excellent investment potential with two established tenants who are willing to remain, offering the opportunity for continued rental income 3) Generously sized yard providing ample outdoor space for relaxation and recreation, complemented by convenient parking for two or more vehicles 4) Thoughtfully designed with separate front entrances and dedicated in-suite laundry facilities for each unit, providing added privacy, independence, and everyday convenience for both households 5) Updated lower level unit featuring large windows that welcome an abundance of natural light, creating a bright and inviting living environment with comfortable, functional spaces. 1,249 above grade sq.ft. plus a finished lower level.
For sale
C$649,900
286 Anne St N, Barrie, ON L4N 5H9
5beds
2baths
Duplex
Built in ----
-- sqft lot
$-- Zestimate®
C$--/sqft
C$-- HOA
What's special
Separate front entrancesUpdated lower level unitComfortable functional spacesFinished lower level
- 6 days
- 7
- 0
Zillow last checked:
Listing updated:
Listed by:
FARIS TEAM REAL ESTATE
Source: TRREB,MLS®#: S14132750 Originating MLS®#: Toronto Regional Real Estate Board
Facts & features
Interior
Bedrooms & bathrooms
- Bedrooms: 5
- Bathrooms: 2
Primary bedroom
- Level: Main
Primary bedroom
- Level: Main
- Dimensions: 3.94 x 3.32
Bedroom
- Level: Main
- Dimensions: 3.14 x 2.65
Bedroom
- Level: Main
Bedroom
- Level: Main
Bedroom
- Level: Lower
Bedroom
- Level: Lower
- Dimensions: 3.75 x 3.71
Bedroom
- Level: Main
- Dimensions: 3.9 x 2.87
Bedroom
- Level: Lower
Bathroom
- Level: Main
Other
- Level: Lower
- Dimensions: 6.09 x 5.3
Dining room
- Level: Main
- Dimensions: 4.13 x 3.51
Family room
- Level: Lower
Kitchen
- Level: Lower
- Dimensions: 3.62 x 2.57
Kitchen
- Level: Main
Kitchen
- Level: Lower
Kitchen
- Level: Main
- Dimensions: 4.03 x 3.12
Living room
- Level: Main
Living room
- Level: Main
- Dimensions: 5.02 x 3.98
Heating
- Forced Air, Gas
Cooling
- Central Air
Features
- In-Law Suite
- Basement: Finished,Full,Separate Entrance
- Has fireplace: No
Interior area
- Living area range: 1100-1500 null
Video & virtual tour
Property
Parking
- Total spaces: 2
- Parking features: Private Double
Features
- Pool features: None
Lot
- Size: 5,750 Square Feet
- Features: Public Transit, Rectangular Lot
Details
- Parcel number: 587770211
Construction
Type & style
- Home type: MultiFamily
- Architectural style: Bungalow-Raised
- Property subtype: Duplex
Materials
- Brick, Stucco (Plaster)
- Foundation: Poured Concrete
- Roof: Asphalt Shingle
Utilities & green energy
- Sewer: Sewer
Community & HOA
Location
- Region: Barrie
Financial & listing details
- Annual tax amount: C$4,673
- Date on market: 10/30/2026
Price history
Price history is unavailable.
Public tax history
Tax history is unavailable.
Climate risks
Neighborhood: Letitia Heights
Nearby schools
GreatSchools rating
No schools nearby
We couldn't find any schools near this home.

Similar homes
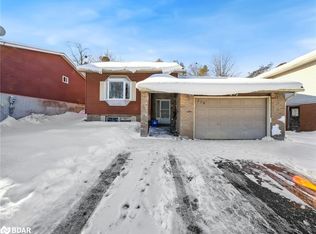
- C$664,9004 bd2 ba-- sqft6 Ford St, Barrie, ON L4N 5X2For Sale
 MLS ID #S13692628, CENTURY 21 B.J. ROTH REALTY LTD., BROKERAGE. TRREB
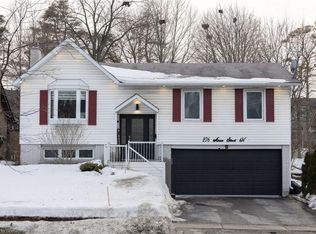
- C$649,9004 bd4 ba-- sqft26 Fox Run, Barrie, ON L4N 5L5For Sale
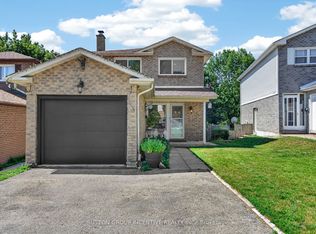 MLS ID #S13542792, SUTTON GROUP INCENTIVE REALTY INC.. TRREB
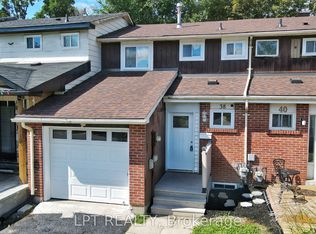
- C$699,9004 bd3 ba-- sqft45 Ward Dr, Barrie, ON L4N 7P2For Sale
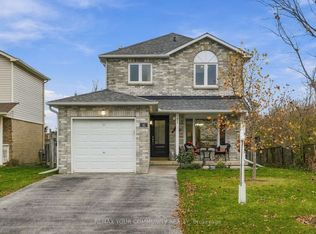 MLS ID #S14148586, REMAX YOUR COMMUNITY REALTY. TRREB
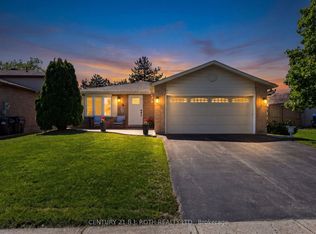
- C$650,0004 bd2 ba-- sqft24 Laurie Cres, Barrie, ON L4M 6C7For Sale
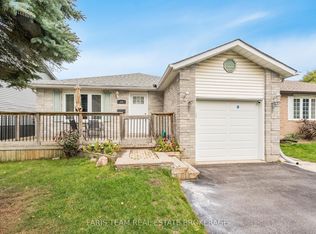 MLS ID #S13730726, FARIS TEAM REAL ESTATE. TRREB
