Welcome to this well-maintained raised bungalow in Barrie's desirable Sunnidale neighbourhood. Situated on a beautiful oversized lot, this home offers 2 bedrooms on the main level plus an additional bedroom and den in the fully finished lower level. The spacious rec room features a cozy gas fireplace and a separate entrance, providing excellent flexibility for extended family living or future in-law potential. Enjoy outdoor entertaining on the large upper deck complete with a retractable awning and gas BBQ hookup. Additional highlights include a durable metal roof, poured concrete driveway with parking for up to 6 vehicles, inground sprinkler system, Generac whole house generator, two storage sheds, and a large under-garage storage/cold room. Conveniently located close to parks, schools, shopping, and all major amenities, this is a fantastic opportunity to own a home in one of Barrie's most established neighbourhoods.
For sale
C$710,000
80 Shirley Ave, Barrie, ON L4N 1N2
3beds
2baths
Single Family Residence
Built in ----
9,000 Square Feet Lot
$-- Zestimate®
C$--/sqft
C$-- HOA
What's special
Well-maintained raised bungalowBeautiful oversized lotSpacious rec roomCozy gas fireplaceSeparate entranceLarge upper deckRetractable awning
- 47 days
- 12
- 0
Zillow last checked:
Listing updated:
Listed by:
SUTTON GROUP INCENTIVE REALTY INC.
Source: TRREB,MLS®#: S13757210 Originating MLS®#: Toronto Regional Real Estate Board
Originating MLS®#: Toronto Regional Real Estate BoardFacts & features
Interior
Bedrooms & bathrooms
- Bedrooms: 3
- Bathrooms: 2
Primary bedroom
- Level: Main
- Dimensions: 4.19 x 3.42
Bedroom
- Level: Lower
- Dimensions: 4.15 x 3.23
Bedroom 2
- Level: Main
- Dimensions: 3.01 x 3.01
Den
- Level: Lower
- Dimensions: 2.99 x 2.88
Dining room
- Level: Main
- Dimensions: 3.39 x 3.42
Kitchen
- Level: Main
- Dimensions: 3.27 x 4.22
Living room
- Level: Main
- Dimensions: 3.3 x 3.42
Recreation
- Level: Lower
- Dimensions: 6.64 x 3.23
Heating
- Forced Air, Gas
Cooling
- Central Air
Appliances
- Included: Water Softener
Features
- In-Law Capability
- Basement: Finished,Separate Entrance
- Has fireplace: Yes
Interior area
- Living area range: 700-1100 null
Property
Parking
- Total spaces: 8
- Parking features: Garage Door Opener
- Has garage: Yes
Features
- Pool features: None
Lot
- Size: 9,000 Square Feet
Details
- Parcel number: 587870122
Construction
Type & style
- Home type: SingleFamily
- Architectural style: Bungalow-Raised
- Property subtype: Single Family Residence
Materials
- Brick, Vinyl Siding
- Foundation: Concrete Block
- Roof: Metal
Utilities & green energy
- Sewer: Sewer
Community & HOA
Location
- Region: Barrie
Financial & listing details
- Annual tax amount: C$7,147
- Date on market: 9/8/2026
Price history
Price history is unavailable.
Public tax history
Tax history is unavailable.
Climate risks
Neighborhood: Sunnidale
Nearby schools
GreatSchools rating
No schools nearby
We couldn't find any schools near this home.

Similar homes
- C$664,9004 bd2 ba-- sqft6 Ford St, Barrie, ON L4N 5X2For Sale
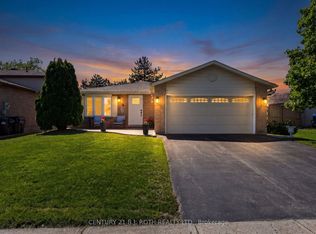 MLS ID #S13692628, CENTURY 21 B.J. ROTH REALTY LTD., BROKERAGE. TRREB
 - C$625,0003 bd3 ba-- sqft94 Laidlaw Dr, Barrie, ON L4N 7S2For Sale
 MLS ID #S14093564, KELLER WILLIAMS REFERRED URBAN REALTY. TRREB
 - C$674,5004 bd2 ba-- sqft11 Maclaren Ave, Barrie, ON L4N 3Y1For Sale
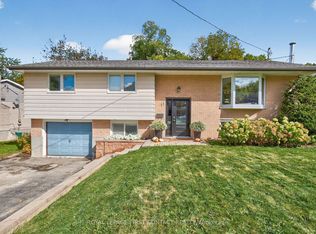 MLS ID #S13744826, ROYAL LEPAGE FIRST CONTACT REALTY. TRREB
 - C$775,0005 bd3 ba-- sqft34 Brighton Rd, Barrie, ON L4M 6S4For Sale
 MLS ID #S14102056, KELLER WILLIAMS EXPERIENCE REALTY. TRREB
