Step back in time while enjoying modern comforts in this breathtaking Gothic Revival home. Originally built in 1876 and beautifully renovated to preserve its timeless charm, this Heritage Home has been fully renovated. The Main Floor consists of Spacious primary bedroom with an elegant ensuite and a walk-in closet. A large principal living room offers ample space for relaxation, while the renovated kitchen boasts 9-foot ceilings and blends modern touches with the homes original character. The exquisite original trim, woodwork, and windows further enhance the charm. Second Floor: Two additional bedrooms, a fully renovated bathroom, laundry room, and a home office provide plenty of space. There's also a rear loft that offers potential rental income of approx. $700/month. Original Details: The home retains its original fireplace, baseboards, and tongue-and-groove flooring and ceilings, preserving its authentic charm. Outdoor Space: Situated on a generous 90x150 lot, surrounded by mature trees and ample parking space. Located within walking distance to shopping, Sunnidale Park, trails, a dog park, and more, this home sits in an excellent neighbourhood with easy access to Highway 400. Approx. 2,346 sq. ft. This property combines historical elegance with modern living, perfect for those seeking a unique home in a prime location. Lots of room for an addition or carriage Garage.
Sold for $875,000
C$875,000
62 Shirley Ave, Barrie, ON L4N 1N1
4beds
2,346sqft
Single Family Residence, Residential
Built in 1876
0.31 Acres Lot
$-- Zestimate®
C$373/sqft
C$3,210 Estimated rent
Home value
Not available
Estimated sales range
Not available
Not available
Owner options
List your home for rent
C$3,210/mo
Rent Zestimate®
Find your next renter with Zillow Rental Manager. Plus, with online applications, you can quickly screen prospective tenants – for free.
C$3,210/mo
Rent Zestimate®
Refinance and save
C$3,699/mo
Est. payment
Refinancing to a lower rate could help reduce your monthly payments and save thousands over the life of the loan.
C$3,699/mo
Est. payment
Explore your selling options
Work with a Zillow partner agent
Leverage their expertise and Zillow's premium Showcase listings to get your home seen by more buyers.
Get startedList with your own agent
Get your home in front of millions of buyers by listing it on Zillow.
Learn how to do itSell it yourself
Take full control of how buyers see your home on Zillow by listing For Sale by Owner (FSBO).
List your homeWhat's special
Zillow last checked:
Listing updated:
Listed by:
Eleanor Faulds, Salesperson,
Pine Tree Real Estate Brokerage Inc.
Source: ITSO,MLS®#: 40674024Originating MLS®#: Barrie & District Association of REALTORS® Inc.
Facts & features
Interior
Bedrooms & bathrooms
- Bedrooms: 4
- Bathrooms: 3
- Full bathrooms: 2
- 1/2 bathrooms: 1
- Main level bathrooms: 1
- Main level bedrooms: 1
Kitchen
- Level: Main
Heating
- Forced Air, Natural Gas
Cooling
- None
Appliances
- Included: Water Heater Owned, Dishwasher, Dryer, Refrigerator, Stove
- Laundry: Upper Level
Features
- High Speed Internet, Accessory Apartment, Other
- Windows: Window Coverings
- Basement: Exposed Rock,Full,Unfinished
- Number of fireplaces: 1
- Fireplace features: Wood Burning
Interior area
- Total structure area: 2,346
- Total interior livable area: 2,346 sqft
- Finished area above ground: 2,346
Property
Parking
- Total spaces: 10
- Parking features: Attached Garage, Asphalt, Other, Private Drive Double Wide
- Attached garage spaces: 2
- Uncovered spaces: 8
Features
- Patio & porch: Deck, Patio, Porch
- Exterior features: Landscaped, Private Entrance
- Waterfront features: Lake/Pond
- Frontage type: West
- Frontage length: 90.00
Lot
- Size: 0.31 Acres
- Dimensions: 150 x 90
- Features: Urban, Dog Park, City Lot, Park, Public Transit, Schools, Shopping Nearby
- Topography: Flat
Details
- Parcel number: 587870062
- Zoning: R2
Construction
Type & style
- Home type: SingleFamily
- Architectural style: Two Story
- Property subtype: Single Family Residence, Residential
Materials
- Stucco, Wood Siding
- Foundation: Stone
- Roof: Asphalt Shing
Condition
- 100+ Years
- New construction: No
- Year built: 1876
Utilities & green energy
- Sewer: Sewer (Municipal)
- Water: Municipal
- Utilities for property: Cable Available, Natural Gas Connected, Other
Community & HOA
Location
- Region: Barrie
Financial & listing details
- Price per square foot: C$373/sqft
- Annual tax amount: C$4,858
- Date on market: 11/8/2024
- Inclusions: Dishwasher, Dryer, Refrigerator, Stove, Window Coverings, Negotiable
Price history
| Date | Event | Price |
|---|---|---|
| 1/15/2025 | Sold | C$875,000-5.4%C$373/sqft |
Source: ITSO #40674024 Report a problem | ||
| 2/24/2021 | Listed for sale | C$925,000C$394/sqft |
Source: Forest Hill Real Estate Inc. Brokerage #40069649 Report a problem | ||
Public tax history
Tax history is unavailable.
Neighborhood: Sunnidale
Nearby homes
- C$774,9003 bd2 ba-- sqft7 Wesley St, Barrie, ON L4N2A4For Sale

- C$1,8002 bd1 ba-- sqft74 Shirley Ave #11, Barrie, ON L4N1N2For Rent
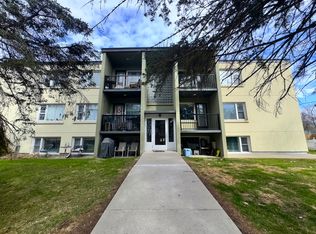
- C$1,8002 bd1 ba-- sqft74 Shirley Ave #7, Barrie, ON L4N1N2For Rent
- C$725,0003 bd2 ba-- sqft80 Shirley Ave, Barrie, ON L4N1N2For Sale

- C$629,0003 bd2 ba-- sqft9 Vine St, Barrie, ON L4N2B1For Sale
- C$864,9004 bd2 ba-- sqft11 Castle Dr, Barrie, ON L4N1P7For Sale
- C$--2 bd1 ba1.2k sqft171 Anne St N #1B, Barrie, ON L4N2C1Off Market
- C$--2 bd1 ba1.2k sqft171 Anne St N, Barrie, ON L4N2C1Off Market
Nearby schools
GreatSchools rating
No schools nearby
We couldn't find any schools near this home.
Schools provided by the listing agent
- Elementary: Barrie
- High: Barrie
Source: ITSO. This data may not be complete. We recommend contacting the local school district to confirm school assignments for this home.
- Ontario
- Simcoe County
- Barrie
- L4N 1N1
- Sunnidale
- 62 Shirley Ave
