Nestled on a quiet, tree-lined street in one of Barrie's most desirable locations and just steps from Kearsey Park, this beautifully updated, move-in-ready home offers the lifestyle you've been waiting for. Set on a low-traffic street with no sidewalk for extra parking, you'll enjoy added privacy and a highly sought-after lot in the heart of Sunnidale.From the moment you arrive, you'll appreciate the brand-new driveway and custom stone entrance (2025), creating exceptional curb appeal. Inside, bright, welcoming living spaces are filled with natural light, featuring large premium Vinyl-Pro energy-efficient windows (2022-2025), a cozy fireplace, smart thermostat, LED lighting throughout, and direct access to the insulated garage with self-locking garage door opener.Designed with family living in mind, this home offers 3+1 bedrooms, 2 bathrooms, and a finished basement with flexible space for a home office, recreation room, or guest suite. Enjoy confidence knowing many major improvements have already been completed, including a new furnace (2025), and metal roof.The true showstopper is the stunning sunroom that overlooks your private, fully fenced, south-facing backyard oasis with updated fencing (2023-2024). Complete with a flagstone patio, fire pit, charming treehouse, and plenty of room for a future pool, it's the perfect space for entertaining, relaxing, and making lasting family memories.Location truly matters, and this home delivers. Walk to parks, schools, shopping, restaurants, and everyday amenities, with Sunnidale Park, Barrie's waterfront, RVH, the GO Station, Highway 400, and recreation all just minutes away. With a park directly across the street and another only steps away, this is a rare opportunity to enjoy both convenience and community in an exceptional setting.Whether you're searching for more space, more updates, or simply a place that feels like home the moment you walk in, this one is not to be missed.
For sale
C$849,000
11 Castle Dr, Barrie, ON L4N 1P7
4beds
2baths
Single Family Residence
Built in ----
9,240 Square Feet Lot
$-- Zestimate®
C$--/sqft
C$-- HOA
What's special
- 29 days
- 12
- 0
Zillow last checked:
Listing updated:
Listed by:
RE/MAX CROSSTOWN REALTY INC.
Source: TRREB,MLS®#: S13796754 Originating MLS®#: Toronto Regional Real Estate Board
Originating MLS®#: Toronto Regional Real Estate BoardFacts & features
Interior
Bedrooms & bathrooms
- Bedrooms: 4
- Bathrooms: 2
Primary bedroom
- Level: Upper
- Dimensions: 3.85 x 3.35
Bedroom 2
- Level: Upper
- Dimensions: 3.65 x 3
Bedroom 3
- Level: Upper
- Dimensions: 2.97 x 2.79
Bedroom 4
- Level: Lower
- Dimensions: 3.96 x 3.9
Family room
- Level: Main
- Dimensions: 7.11 x 3.58
Kitchen
- Level: Main
- Dimensions: 7 x 2.84
Living room
- Level: Main
- Dimensions: 5.13 x 4.06
Other
- Level: Sub-Basement
- Dimensions: 3 x 6.2
Recreation
- Level: Sub-Basement
- Dimensions: 21 x 20
Heating
- Forced Air, Gas
Cooling
- Central Air
Appliances
- Included: Water Softener
Features
- Flooring: Carpet Free
- Basement: Full,Finished
- Has fireplace: Yes
- Fireplace features: Family Room, Free Standing, Natural Gas
Interior area
- Living area range: 1500-2000 null
Video & virtual tour
Property
Parking
- Total spaces: 5
- Parking features: Garage Door Opener
- Has garage: Yes
Features
- Pool features: None
Lot
- Size: 9,240 Square Feet
- Features: Fenced Yard, Park, Public Transit, Wooded/Treed, Irregular Lot
Details
- Additional structures: Fence - Full, Garden Shed, Other
- Parcel number: 587870086
Construction
Type & style
- Home type: SingleFamily
- Property subtype: Single Family Residence
Materials
- Brick, Vinyl Siding
- Foundation: Concrete Block
- Roof: Metal
Utilities & green energy
- Sewer: Sewer
Community & HOA
Community
- Security: Carbon Monoxide Detector(s), Smoke Detector(s)
Location
- Region: Barrie
Financial & listing details
- Annual tax amount: C$5,844
- Date on market: 9/17/2026
Price history
Price history is unavailable.
Public tax history
Tax history is unavailable.
Climate risks
Neighborhood: Sunnidale
Nearby schools
GreatSchools rating
No schools nearby
We couldn't find any schools near this home.


Similar homes
- C$829,9005 bd2 ba-- sqft93 Grove St E, Barrie, ON L4M 5G2For Sale
 MLS ID #S13862906, CENTURY 21 B.J. ROTH REALTY LTD., BROKERAGE. TRREB
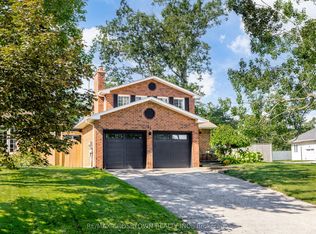
 - C$799,0004 bd3 ba-- sqft63 Oakridge Dr, Barrie, ON L4N 5N6For Sale
 MLS ID #S13753146, RE/MAX CROSSTOWN REALTY INC.. TRREB
 - C$869,9004 bd3 ba-- sqft48 Alfred St, Barrie, ON L4N 3M3For Sale
 MLS ID #S13447610, SUTTON GROUP INCENTIVE REALTY INC.. TRREB
 - C$774,9004 bd2 ba-- sqft56 Briar Rd, Barrie, ON L4N 3M4For Sale
 MLS ID #S13857538, RE/MAX HALLMARK CHAY REALTY. TRREB
