
Exceptional executive ranch bungalow in prestigious Sunnidale offering approximately 5,530 sq ft of beautifully finished living space, (approx. 2764 sq.ft on main level 2766sq.ft-Lower Level), including the separate soundproofed registered one-bedroom apartment approx. 900 sq ft in size offers a private side entrance and excellent income potential. Currently rented for $1600/mth (all inclusive). This home showcases quality craftsmanship and elegant finishes throughout, featuring a grand foyer entrance, large sunken living room with fireplace, separate formal dining room, main floor office, high ceilings throughout-upper & lower, enhanced trim work, crown mouldings, hardwood and ceramic flooring, upgraded lighting, pot lights, and custom window treatments. The gourmet kitchen is designed for everyday living and entertaining, featuring granite counters, centre island breakfast bar, counter-depth fridge, built-in cooktop, built-in oven, and spacious eat-in area overlooking a stunning family room with custom built-ins and gas fireplace. The spacious primary bedroom offers a luxurious ensuite, there are two additional main floor bedrooms and a full bathroom. The fully finished lower level is a Host's dream featuring a stunning granite wet bar, expansive recreation areas, pool table room, large entertainment TV space with gas fireplace, larger bedroom and office/art studio. Step outside to a beautifully landscaped backyard oasis featuring a pergola, tiered stonework, mature trees, entertaining areas, fire pit space, and an underground sprinkler system. Car enthusiasts will appreciate the oversized upgraded heated garage featuring ceramic flooring, upgraded cabinetry, Tesla 220V charger, and new garage door hardware and opener (2025). Additional updates include new A/C (2025), new water softener, added attic insulation, and roof vents. A rare opportunity to own a distinguished executive home in one of Barrie's most desirable neighbourhoods.
For sale
C$1,499,900
38 Castle Dr, Barrie, ON L4N 1R1
6beds
4baths
Single Family Residence
Built in ----
0.28 Acres Lot
$-- Zestimate®
C$--/sqft
C$-- HOA
What's special
Grand foyer entranceSeparate formal dining roomMain floor officeHardwood and ceramic flooringCustom window treatments
- 173 days
- 24
- 3
Zillow last checked:
Listing updated:
Listed by:
HOMELIFE NU-KEY REALTY LTD.
Source: TRREB,MLS®#: S13093314 Originating MLS®#: Toronto Regional Real Estate Board
Originating MLS®#: Toronto Regional Real Estate BoardFacts & features
Interior
Bedrooms & bathrooms
- Bedrooms: 6
- Bathrooms: 4
Primary bedroom
- Level: Main
- Dimensions: 15ft. 1in. x 21ft. 4in.
Bedroom
- Level: Main
- Dimensions: 10ft. 7in. x 12ft. 10in.
Bedroom
- Level: Basement
- Dimensions: 14ft. 7in. x 16ft. 8in.
Bedroom
- Level: Basement
- Dimensions: 12ft. 11in. x 14ft. 3in.
Bedroom
- Level: Basement
- Dimensions: 12ft. 8in. x 14ft. 9in.
Bedroom
- Level: Main
- Dimensions: 10ft. 10in. x 12ft. 11in.
Bathroom
- Features: 5PlusPiece
- Level: Main
- Dimensions: 4.65 x 3.8
Bathroom
- Level: Basement
- Dimensions: 2.5 x 1.6
Bathroom
- Level: Main
- Dimensions: 1.6 x 1.5
Bathroom
- Level: Basement
- Dimensions: 2.6 x 1.6
Breakfast
- Level: Main
- Dimensions: 2.84 x 4.91
Dining room
- Level: Main
- Dimensions: 13ft. 11in. x 13ft. 11in.
Family room
- Level: Main
- Dimensions: 15ft. 3in. x 16ft. 8in.
Game room
- Level: Basement
- Dimensions: 10ft. 2in. x 11ft. 6in.
Kitchen
- Level: Main
- Dimensions: 11ft. 4in. x 17ft. 9in.
Kitchen
- Level: Basement
- Dimensions: 7ft. 8in. x 13ft. 7in.
Laundry
- Level: Main
- Dimensions: 2.77 x 1.55
Living room
- Level: Main
- Dimensions: 18ft. 4in. x 19ft. 0in.
Living room
- Level: Basement
- Dimensions: 5.74 x 3.66
Office
- Level: Main
- Dimensions: 10ft. 10in. x 12ft. 11in.
Office
- Level: Basement
- Dimensions: 11ft. 9in. x 12ft. 4in.
Recreation
- Level: Basement
- Dimensions: 27ft. 11in. x 30ft. 2in.
Heating
- Forced Air, Gas
Cooling
- Central Air
Appliances
- Included: Built-In Oven, Water Heater Owned
Features
- In-Law Suite, Primary Bedroom - Main Floor
- Basement: Finished,Full,Apartment,Separate Entrance,Walk-Up Access
- Has fireplace: Yes
- Fireplace features: Natural Gas
Interior area
- Living area range: 2500-3000 null
Video & virtual tour
Property
Parking
- Total spaces: 7
- Parking features: Private Triple, Garage Door Opener
- Has garage: Yes
Features
- Patio & porch: Patio
- Exterior features: Landscaped, Landscape Lighting
- Pool features: None
- Waterfront features: None
Lot
- Size: 0.28 Acres
- Features: Electric Car Charger, Park, Public Transit, Fenced Yard
Details
- Additional structures: Garden Shed
- Parcel number: 587860111
Construction
Type & style
- Home type: SingleFamily
- Architectural style: Bungalow
- Property subtype: Single Family Residence
Materials
- Brick
- Foundation: Poured Concrete
- Roof: Asphalt Shingle
Utilities & green energy
- Sewer: Sewer
Community & HOA
Location
- Region: Barrie
Financial & listing details
- Annual tax amount: C$11,662
- Date on market: 5/6/2026
Price history
Price history is unavailable.
Public tax history
Tax history is unavailable.
Climate risks
Neighborhood: Sunnidale
Nearby schools
GreatSchools rating
No schools nearby
We couldn't find any schools near this home.

Similar homes
- C$1,499,9995 bd4 ba-- sqft18 Lloyd Cook Dr W, Springwater, ON L9X 0H6For Sale
 MLS ID #S13672766, SUTTON GROUP INCENTIVE REALTY INC.. TRREB
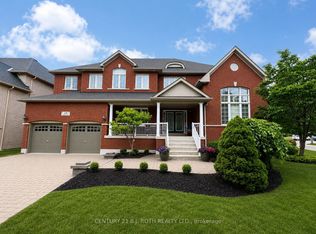
 - C$1,399,8885 bd4 ba-- sqft38 Camelot Sq, Barrie, ON L4M 0C3For Sale
 MLS ID #S13779526, CENTURY 21 B.J. ROTH REALTY LTD., BROKERAGE. TRREB
 - C$1,699,9994 bd4 ba-- sqft18 Wendat Trl, Springwater, ON L9X 0V4For Sale
 MLS ID #S13878224, SUTTON GROUP INCENTIVE REALTY INC.. TRREB
 - C$1,149,0005 bd5 ba-- sqft276 Crawford St, Barrie, ON L4N 3W8For Sale
 MLS ID #S13843418, MAIN STREET REALTY LTD.. TRREB
