Stunning custom-built '"Dendor" home on one of the most prestigious street in Springwater, Carson Ridge Estates. Sitting on a professionally landscaped lot and backing on to the lush forest with a beautiful inground pool by "Blue Diamond Pools & Landscaping".(installed & landscaping in 2022, over 150k spent). Major street appeal with attention to fine detail, perfect color palette, exquisite finishes, and a well-executed layout, you will fall in love with everything 18 Wendat Trail has to offer. Over 2,500 Sq. Ft of living on the main and a partially finished basement that's ready to entertain. Interior Finishes Include: Hardwood Flooring, Tall Baseboards, 9' & Vaulted Ceilings, Smooth Ceilings, Crown Moulding, 2 Gas Fireplaces, California Shutters, and Built-In Speakers. Chef's Kitchen: Luxurious Granite Counters, Timeless and Solid Kitchen Cabinetry, Jenn-Air Stainless Steel Appliances, Under Cabinet Lighting, a Large Island, and a Chef's Pantry. Spa Inspired Bathrooms: Rich Stone Counters, In-Floor Heating, Glass Shower, and Deep Soaker, 2 five piece ensuites on the main level, triple car garage with 3 new garage doors, parking for 10+, large windows, sprinkler system, Great lot 91' x 221' by bonus 141 feet wide at back! Amazing home & features!!
For sale
C$1,699,999
18 Wendat Trl, Springwater, ON L9X 0V4
4beds
4baths
Single Family Residence
Built in ----
0.47 Acres Lot
$-- Zestimate®
C$--/sqft
C$-- HOA
What's special
Professionally landscaped lotPerfect color paletteExquisite finishesWell-executed layoutHardwood flooringTall baseboardsSmooth ceilings
- 6 days
- 22
- 2
Zillow last checked:
Listing updated:
Listed by:
SUTTON GROUP INCENTIVE REALTY INC.
Source: TRREB,MLS®#: S13878224 Originating MLS®#: Toronto Regional Real Estate Board
Originating MLS®#: Toronto Regional Real Estate BoardFacts & features
Interior
Bedrooms & bathrooms
- Bedrooms: 4
- Bathrooms: 4
Primary bedroom
- Level: Main
- Dimensions: 13.3 x 16.7
Bedroom 3
- Level: Main
- Dimensions: 3.76 x 3.65
Breakfast
- Level: Main
- Dimensions: 2.59 x 2.39
Breakfast
- Level: Main
- Dimensions: 8.2 x 14.5
Dining room
- Level: Main
- Dimensions: 13.11 x 11.11
Kitchen
- Level: Main
- Dimensions: 7.05 x 6.5
Kitchen
- Level: Main
- Dimensions: 15.9 x 15.8
Living room
- Level: Main
- Dimensions: 15.1 x 17.4
Heating
- Forced Air, Gas
Cooling
- Central Air
Features
- In-Law Capability, Primary Bedroom - Main Floor, Storage, Central Vacuum
- Basement: Partially Finished,Full
- Has fireplace: Yes
- Fireplace features: Natural Gas, Recreation Room, Family Room
Interior area
- Living area range: 2500-3000 null
Video & virtual tour
Property
Parking
- Total spaces: 14
- Parking features: Inside Entrance, Private Triple, Garage Door Opener
- Has garage: Yes
Features
- Patio & porch: Deck, Patio
- Exterior features: Landscaped, Lawn Sprinkler System
- Has private pool: Yes
- Pool features: In Ground, Salt Water
- Has view: Yes
- View description: Forest, Trees/Woods, Pool
- Waterfront features: None
Lot
- Size: 0.47 Acres
- Features: School, Wooded/Treed, Fenced Yard, Irregular Lot
- Topography: Wooded/Treed
Details
- Parcel number: 589260290
Construction
Type & style
- Home type: SingleFamily
- Architectural style: Bungalow
- Property subtype: Single Family Residence
Materials
- Stucco (Plaster), Stone
- Foundation: Poured Concrete
- Roof: Asphalt Shingle
Details
- Builder name: DENDOR
Utilities & green energy
- Sewer: Septic
Community & HOA
Location
- Region: Springwater
Financial & listing details
- Tax assessed value: C$781,000
- Annual tax amount: C$7,204
- Date on market: 10/8/2026
Price history
Price history is unavailable.
Public tax history
Tax history is unavailable.
Climate risks
Neighborhood: Midhurst
Nearby schools
GreatSchools rating
No schools nearby
We couldn't find any schools near this home.
Similar homes
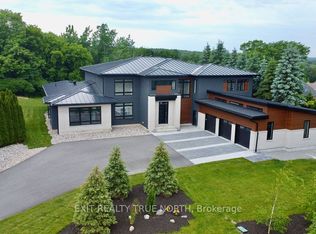
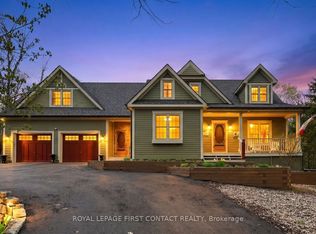
- C$1,555,0005 bd4 ba-- sqft35 Wendat Trl, Springwater, ON L9X 0V4For Sale
 MLS ID #S13827424, ROYAL LEPAGE FIRST CONTACT REALTY. TRREB
 - C$1,350,0005 bd3 ba-- sqft24 Wendat Trl E, Springwater, ON L9X 0V4For Sale
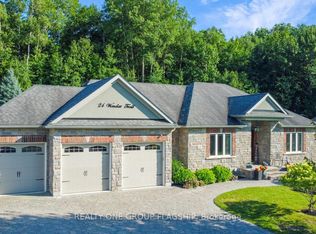 MLS ID #S13810574, REALTY ONE GROUP FLAGSHIP. TRREB
 - C$1,550,0004 bd5 ba-- sqft98 Idlewood Dr, Springwater, ON L9X 0M5For Sale
 MLS ID #S13879582, RE/MAX HALLMARK CHAY REALTY. TRREB
 - C$1,750,0005 bd3 ba-- sqft42 Lilac Ln, Springwater, ON L9X 0N4For Sale
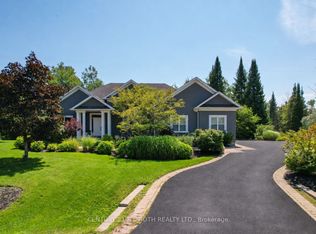 MLS ID #S13756954, CENTURY 21 B.J. ROTH REALTY LTD., BROKERAGE. TRREB
