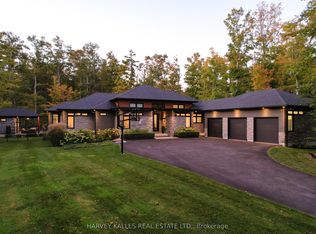
Brand new, jaw dropping custom estate located just steps to Barrie in ultra desirable Midhurst. No expense spared with over 10,000 square feet of finished space top to bottom. Soaring 20 foot ceilings, a showpiece double sided fireplace, executive office, double kitchen island and glass encased wine cellar are just some of the highlights you'll notice when you step foot inside this magnificent home. This stunning property boasts 6 bedrooms, 5 and a half bathrooms, including a main floor primary suite with walkout. The giant executive walk-in closet features custom cabinetry and a primary bathroom that includes a steam shower, an oversized stand alone tub, a double vanity and a water closet. The main floor also has a spacious mudroom connecting to the oversized garage capable of storing 5 vehicles and a main floor laundry area with dog wash. You'll love the large walk-in pantry in the chef style kitchen, Thor dual convection range, 60 fridge freezer, dual dishwashers, cooling drawers and more! The upper level features 3 bedrooms, all equipped with their own ensuites and a large den that could double as an additional bedroom, play area/games room or second office. The finished basement features in floor heating, a theatre room, gym, rec area as well as 2 additional bedrooms and bathroom. The stunning, almost 1.5 acre lot is perfect for somebody looking to be close to the amenities of the city yet with the space and privacy of a country lot! Shows 10+!
For sale
C$3,840,000
57 Glenhuron Dr, Springwater, ON L9X 0V4
6beds
6baths
Single Family Residence
Built in ----
-- sqft lot
$-- Zestimate®
C$--/sqft
C$-- HOA
What's special
- 132 days
- 76
- 0
Zillow last checked:
Listing updated:
Listed by:
EXIT REALTY TRUE NORTH
Source: TRREB,MLS®#: S13249574 Originating MLS®#: Toronto Regional Real Estate Board
Originating MLS®#: Toronto Regional Real Estate BoardFacts & features
Interior
Bedrooms & bathrooms
- Bedrooms: 6
- Bathrooms: 6
Heating
- Forced Air, Gas
Cooling
- Central Air
Features
- Other
- Basement: Finished,Full
- Has fireplace: Yes
- Fireplace features: Living Room, Natural Gas
Interior area
- Living area range: 5000 + null
Video & virtual tour
Property
Parking
- Total spaces: 15
- Parking features: Private Double
- Has garage: Yes
Features
- Stories: 2
- Patio & porch: Deck
- Exterior features: Lawn Sprinkler System
- Pool features: None
Lot
- Features: Golf, Greenbelt/Conservation, School Bus Route, Irregular Lot
Details
- Parcel number: 589260304
Construction
Type & style
- Home type: SingleFamily
- Property subtype: Single Family Residence
Materials
- Brick, Stucco (Plaster)
- Foundation: Concrete
- Roof: Metal
Utilities & green energy
- Sewer: Septic
Community & HOA
Location
- Region: Springwater
Financial & listing details
- Annual tax amount: C$12,416
- Date on market: 6/5/2026
Price history
Price history is unavailable.
Public tax history
Tax history is unavailable.
Climate risks
Neighborhood: Midhurst
Nearby schools
GreatSchools rating
No schools nearby
We couldn't find any schools near this home.


Similar homes
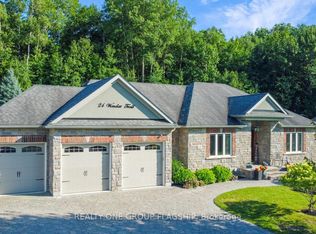
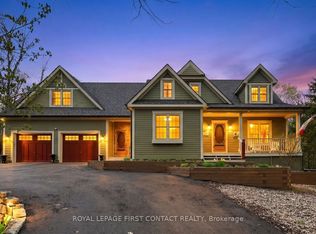
- C$3,150,0005 bd6 ba-- sqft6 Midves Ct, Springwater, ON L9X 0P3For Sale
 MLS ID #S13673582, FARIS TEAM REAL ESTATE. TRREB
 - C$4,500,0007 bd6 ba-- sqft8 Midves Ct, Springwater, ON L9X 0P3For Sale
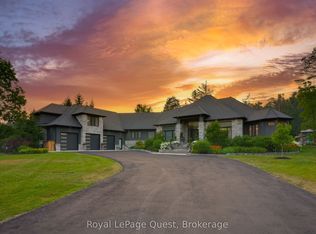 MLS ID #S13620036, Royal LePage Quest. TRREB
 - C$3,699,9996 bd5 ba-- sqft1450 3rd Line N, Oro Medonte, ON L0L 2L0For Sale
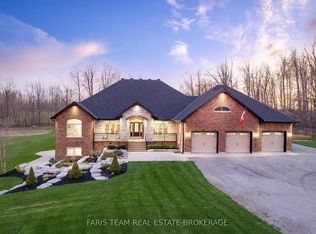 MLS ID #S13566402, FARIS TEAM REAL ESTATE. TRREB
 - C$3,899,9995 bd4 ba-- sqft42 Windfield Dr W, Oro Medonte, ON L0L 2L0For Sale
 MLS ID #S13767720, HARVEY KALLES REAL ESTATE LTD.. TRREB
